10 Chantilly Court,Savannah, GA 31419
Savannah, GA 31419

Description
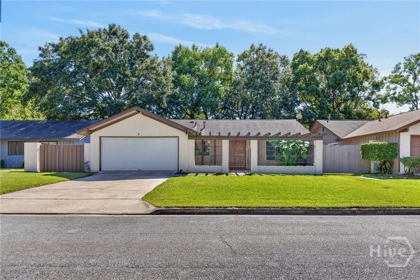
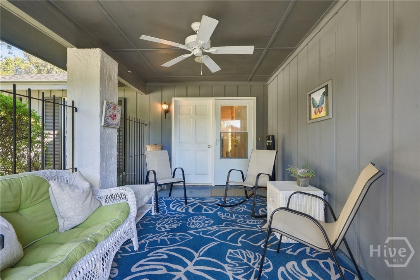
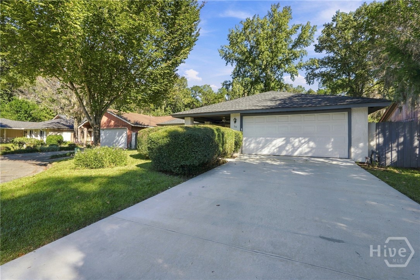
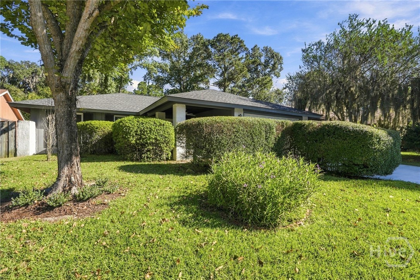
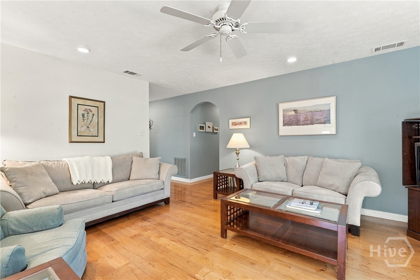
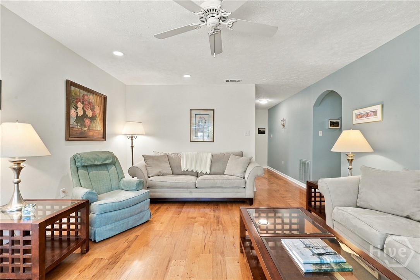
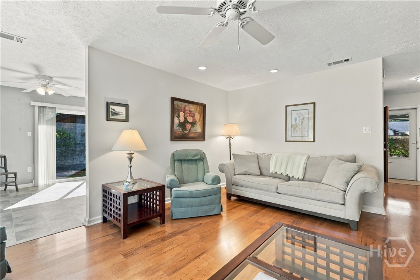
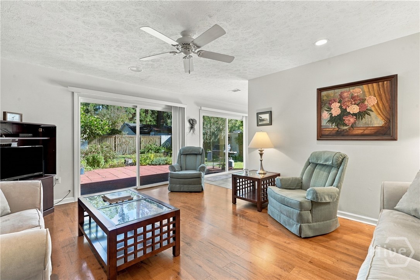
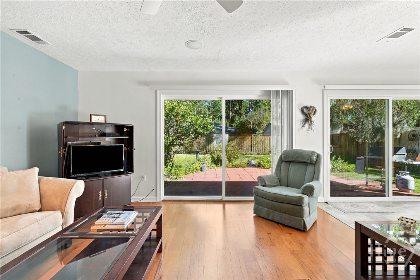
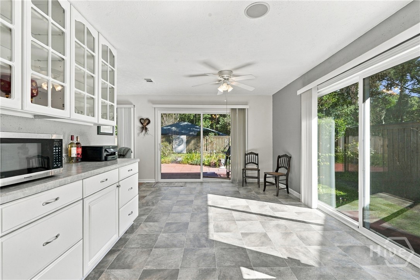
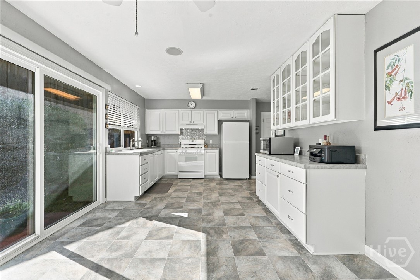
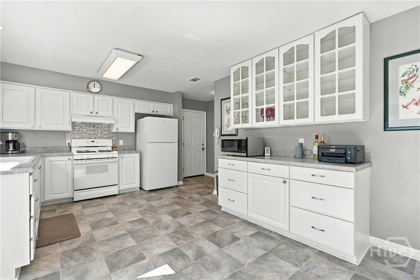
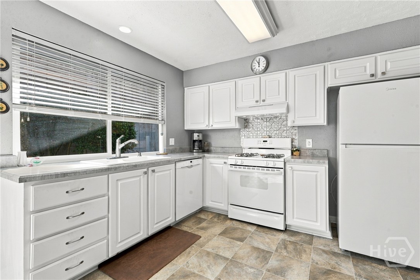
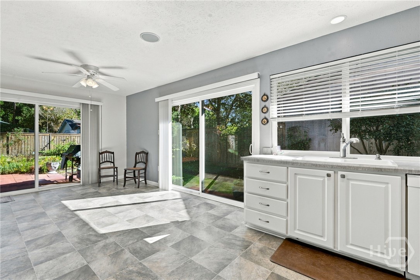
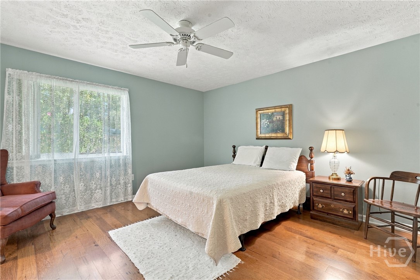
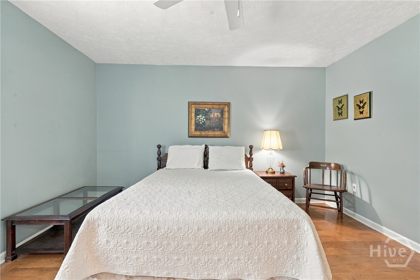
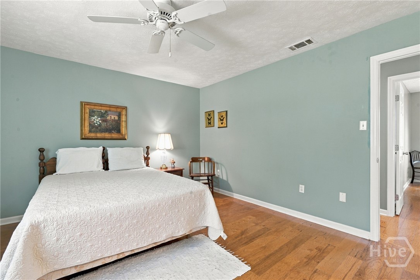
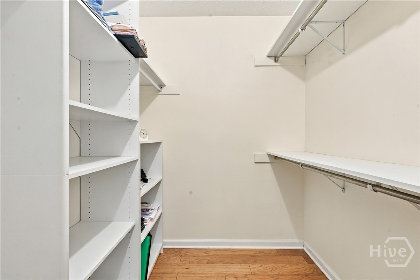
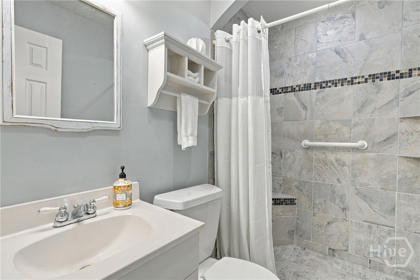
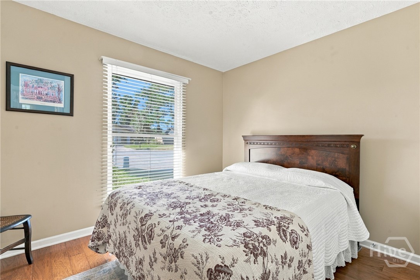
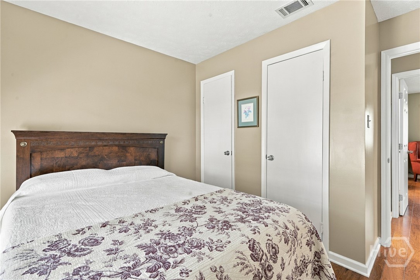
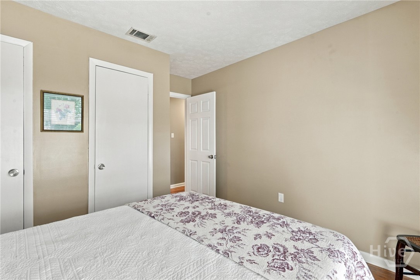
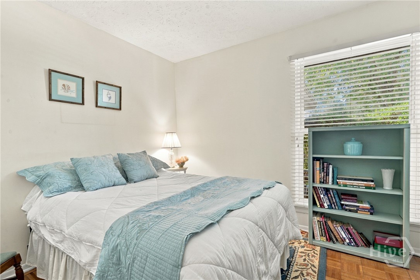
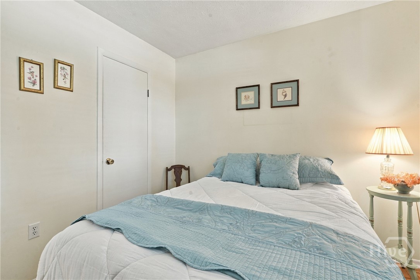
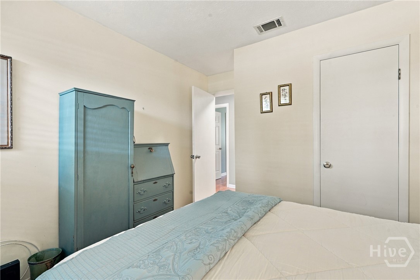
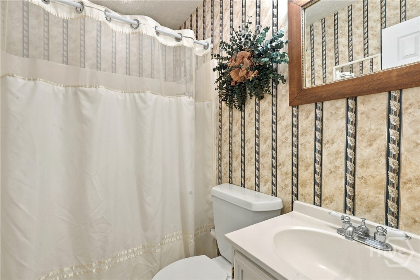
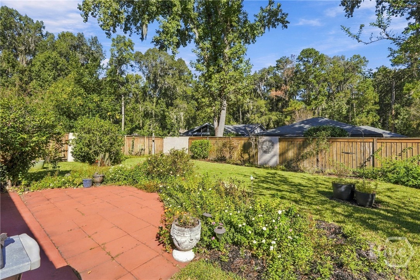
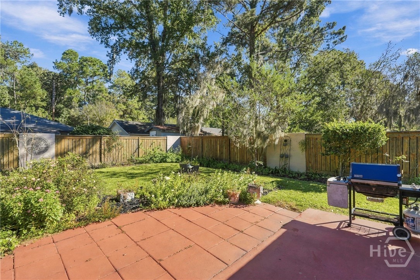
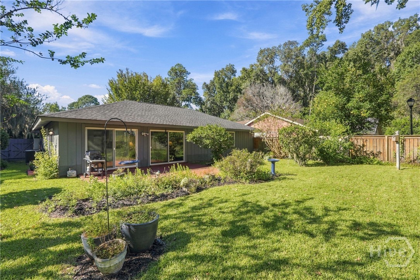
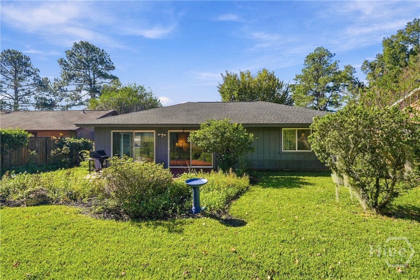
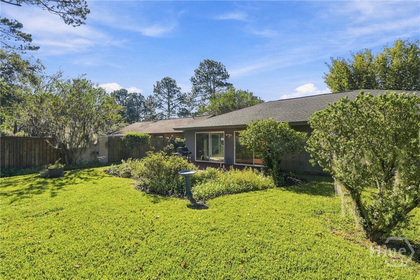
Welcome home to this charmer! This one-level patio home is move-in ready and offers the perfect combination of comfort, privacy, and convenience. A cozy covered front porch welcomes you in and provides the perfect spot to relax at the end of the day. Inside, you'll find three bedrooms, two baths, and no carpet throughout! The bright, spacious kitchen features crisp white cabinetry and plenty of room for both cooking and dining. The large sliding glass doors fill the space with natural light and open to a patio overlooking the beautifully landscaped, privacy-fenced backyard-creating a wonderful private retreat for relaxing or entertaining. The spacious primary suite offers a large walk-in closet and a beautifully updated en-suite bath with a generous walk-in shower. With everything conveniently located on one level, this home is an excellent choice for first-time buyers, empty nesters, or anyone looking for an easy-living home with the potential to age in place. Conveniently located on Savannah's Southside near St. Joseph's/Candler Hospital, Georgia Southern University, shopping, dining, and everyday conveniences. Lots of home, privacy, and value for the price-this is one you won't want to let slip by!
Details
| MLS # | SA367230 |
|---|---|
| Listing Type | For Sale |
| Style | House |
| HOA Dues | $100 |
| Sub-Type | Resale |
| Status | Active Under Contract |
| Year | 1975 |
| Days On Site | 23 |
| Listing Provided By | Realty One Group Inclusion | Susan C. Dailey |
Features
| Bed(s) | 3 |
|---|---|
| Bath(s) | 2 Total |
| SQ Feet | 1,760 |
| Garage | 2 |
| Story(s) | 1 |
| Zoning | PUD |
| Acreage | 0.16 |
| Property View | Panoramic |
Interior
| Interior Features | Built-in Features, Breakfast Area, Ceiling Fan(s), Entrance Foyer, Country Kitchen, Primary Suite, Pantry, Separate Shower, Vanity |
|---|---|
| Heating Yes / No | Yes |
| Cooling Yes / No | Yes |
| Cooling | Central Air, Electric |
| Laundry Features | Washer Hookup, Dryer Hookup, In Garage |
| Rooms Total | 0 |
Exterior
| Roof | Asphalt, Composition |
|---|---|
| Foundation Details | Concrete Perimeter, Slab |
| Lot Features | Garden |
| Community Features | Pool |
| View | Panoramic |
| Construction Materials | Cedar, Wood Siding |
Parking
| Garage Yes / No | Yes |
|---|---|
| Parking Features | Attached, Garage Door Opener |
Utilities
| Utilities | Cable Available, Underground Utilities |
|---|
Taxes
| Tax Legal Description | LT 12 THE VILLAGE SUB PH 1 |
|---|
Area Information
| State | GA |
|---|---|
| County | Chatham |
| City | Savannah |
| Zip Code | 31419 |
| Community Name | The Village Sub |
| Listing VS Median (in The Village Sub) | |
Price: $269,900 low | high Med: $269,900 sqft: 1,760 low | high Med: 1,760 $ / sqft: $153 low | high Med: $153 On site: 23 low | high Med: 23 | |
Market Activity 31419
Request a showing
Request a showing
Contact
Learn More About This Property

| State | GA |
|---|---|
| County | Chatham |
| City | Savannah |
| Zip Code | 31419 |
| Community Name | The Village Sub |
| Listing VS Median (in The Village Sub) | |
Price: $269,900 low | high Med: $269,900 sqft: 1,760 low | high Med: 1,760 $ / sqft: $153 low | high Med: $153 On site: 23 low | high Med: 23 | |