
Description
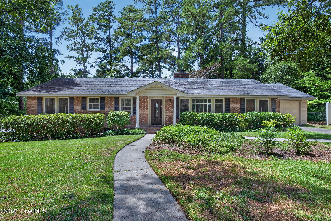
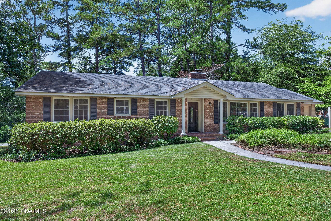
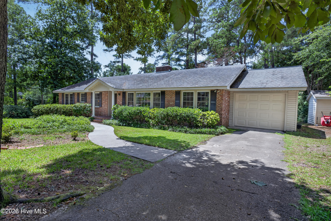
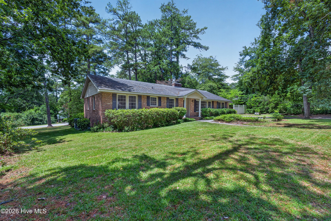
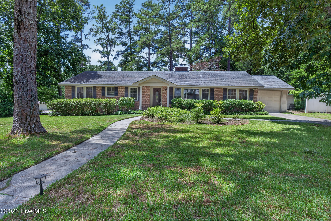
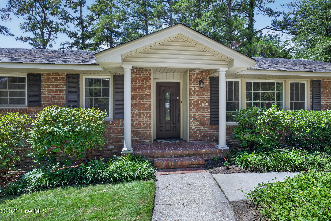
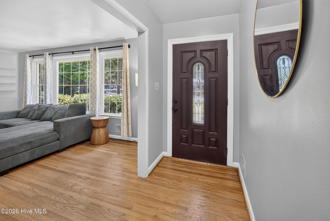
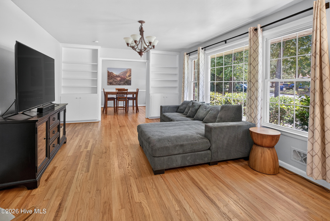
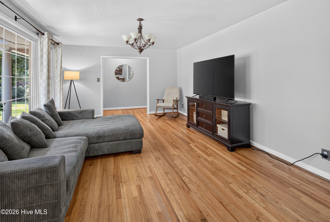
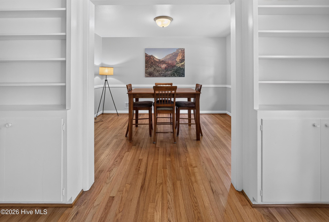
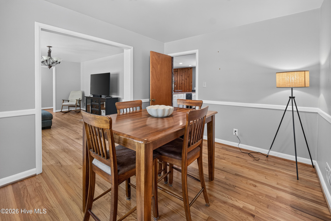
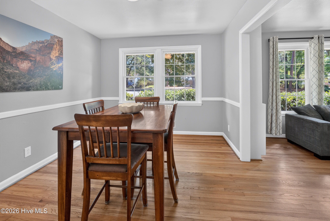
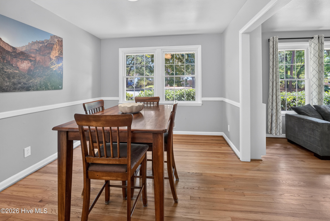
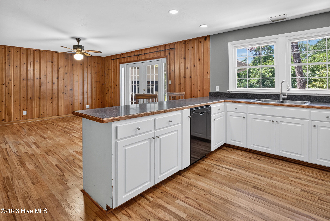
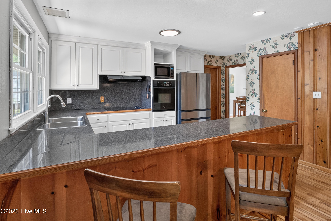
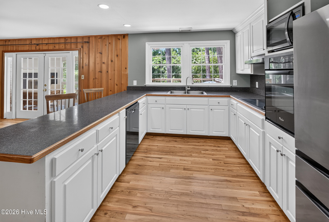
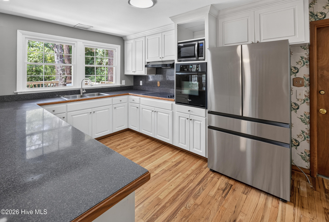
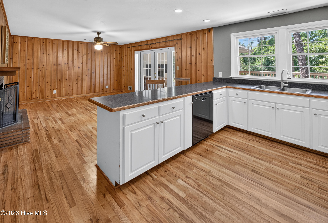
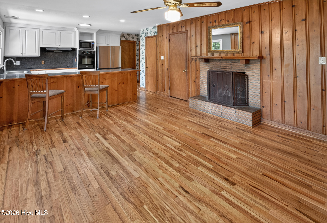
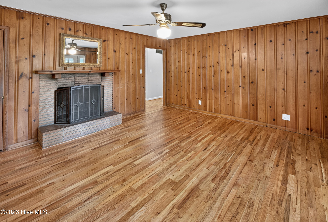
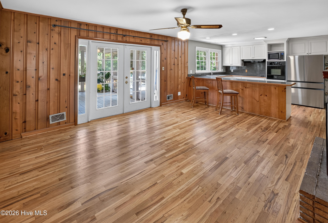
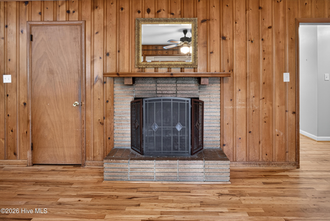
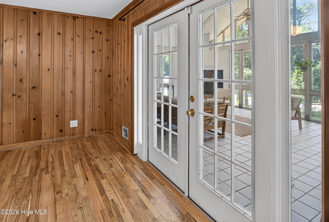
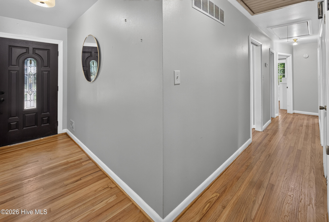
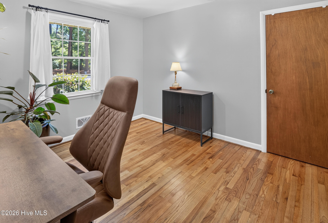
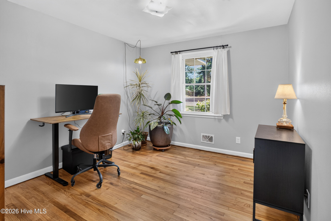
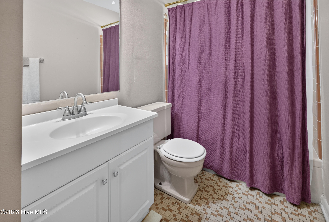
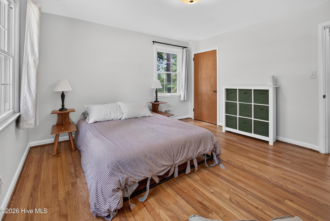
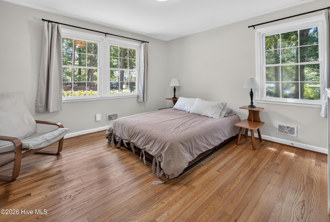
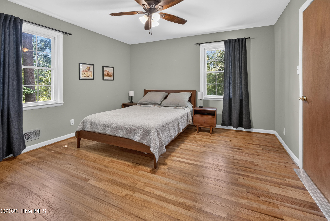
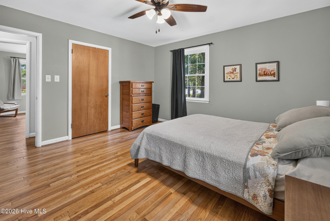
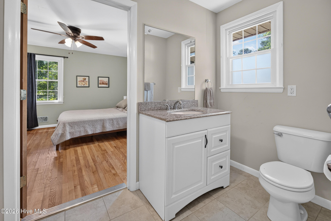
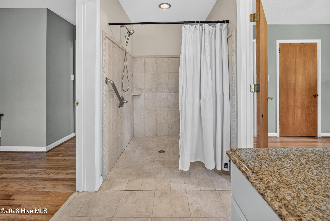
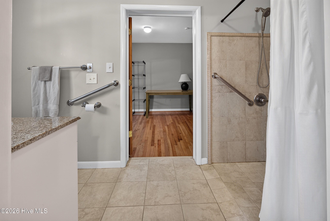
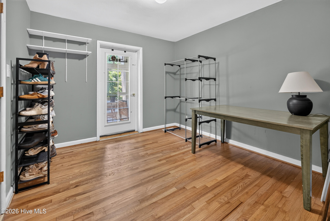
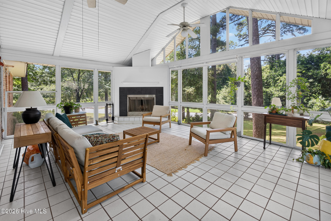
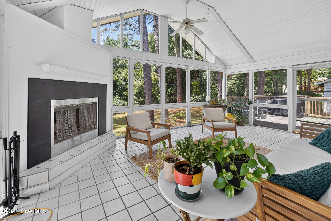
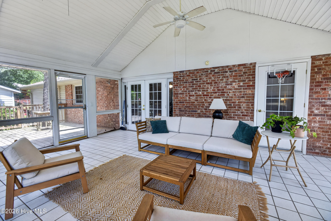
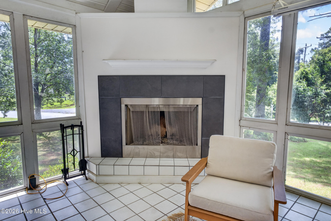
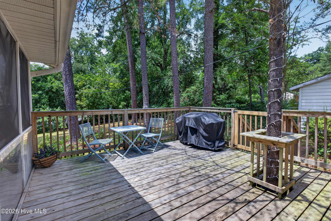
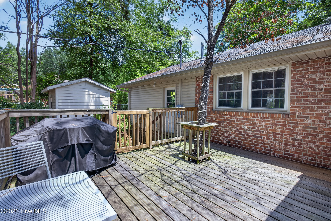
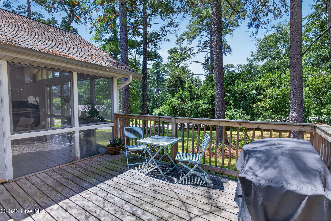
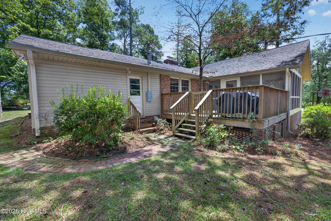
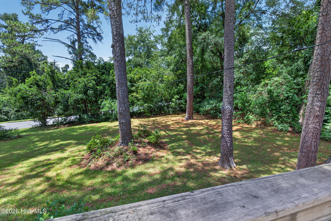
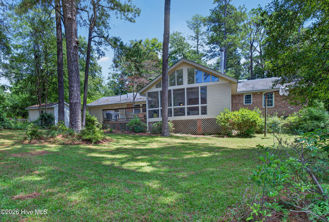
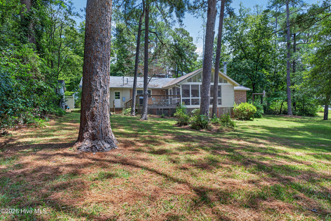
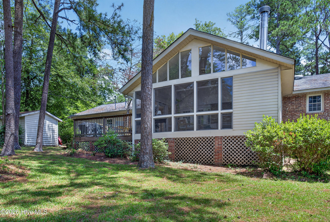
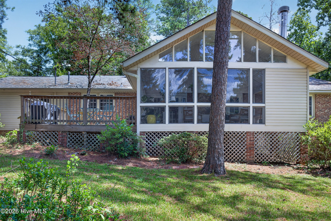
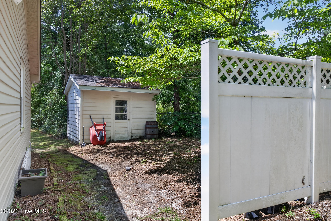
Welcome to this charming brick ranch situated on a .53-acre corner lot in established Aiken Estates! Inside, refinished hardwood floors carry through a thoughtfully designed floor plan offering multiple living and entertaining spaces. Just off the foyer, the main living room features built-in bookshelves and flows naturally into the formal dining room. The kitchen opens to a spacious den with warm knotty pine walls, creating an inviting gathering space that flows naturally into one of the home's most unique features. The spacious screened sunroom features a vaulted ceiling and abundant natural light, creating an open, airy feel. Clear protective panels surround the space, while a wood-burning fireplace serves as a cozy focal point. From the sunroom, step onto the adjoining deck overlooking the home's mature tree-lined backyard. The home offers three bedrooms and two full bathrooms, including a primary suite with an accessible en-suite bath. An additional flex room connected to the primary suite offers endless possibilities as a home office, sitting room, dressing room, or hobby space and provides direct access to the sunroom. Additional features include a crawlspace moisture barrier installed in 2025. This classic Aiken ranch blends timeless character with a convenient location, offering easy access to Downtown Aiken, Hitchcock Woods, local shops, restaurants, and daily conveniences!
Details
| MLS # | 100596538 |
|---|---|
| Listing Type | For Sale |
| Style | House |
| Sub-Type | Resale |
| Status | Pending With Showings |
| Year | 1961 |
| Days On Site | 51 |
| Listing Provided By | Meybohm Real Estate - Aiken | Joshua Cline |
Features
| Bed(s) | 3 |
|---|---|
| Bath(s) | 2 Total |
| SQ Feet | 1,923 |
| Garage | 1 |
| Story(s) | 1 |
| Zoning | residential |
| Acreage | 0.53 |
| Property View | See Remarks |
Interior
| Interior Features | Ceiling Fan(s), Pantry, Walk-in Shower, Built-in Features, See Remarks |
|---|---|
| Heating Yes / No | Yes |
| Cooling Yes / No | Yes |
| Cooling | Central Air, Ceiling Fan(s) |
| Fireplaces Total | 2 |
| Fireplace Yes / No | Yes |
| Laundry Features | Dryer Hookup, Washer Hookup |
| Rooms Total | 8 |
Exterior
| Exterior Features | None |
|---|---|
| Roof | Composition |
| Foundation Details | Crawl Space |
| Lot Features | Level, Corner Lot, Landscaped, Sprinklers in Front, Sprinklers in Rear |
| View | See Remarks |
| Construction Materials | Brick Veneer, Vinyl Siding, Wood Frame |
| Security Features | Smoke Detector(s) |
Parking
| Attached Garage Yes / No | Yes |
|---|---|
| Garage Yes / No | Yes |
| Parking Features | Garage |
Utilities
| Utilities | Cable Available, Natural Gas Connected, Sewer Available, Sewer Connected, Water Available |
|---|
Taxes
| Tax Book Number | 5238 |
|---|---|
| Tax Legal Description | 101 rosemary |
| Tax Year | 2025 |
Area Information
| State | SC |
|---|---|
| County | Aiken |
| City | Aiken |
| Zip Code | 29803 |
| Community Name | Aiken Estates |
| Elementary School | Millbrook |
| High School | SOUTH AIKEN |
| Listing VS Median (in Aiken Estates) | |
Price: $310,000 low | high Med: $349,900 sqft: 1,923 low | high Med: 2,369 $ / sqft: $161 low | high Med: $148 On site: 51 low | high Med: 59 | |
Market Activity 29803
Request a showing
Request a showing
Contact
Learn More About This Property

| State | SC |
|---|---|
| County | Aiken |
| City | Aiken |
| Zip Code | 29803 |
| Community Name | Aiken Estates |
| Elementary School | Millbrook |
| High School | SOUTH AIKEN |
| Listing VS Median (in Aiken Estates) | |
Price: $310,000 low | high Med: $349,900 sqft: 1,923 low | high Med: 2,369 $ / sqft: $161 low | high Med: $148 On site: 51 low | high Med: 59 | |