New Listing

Description
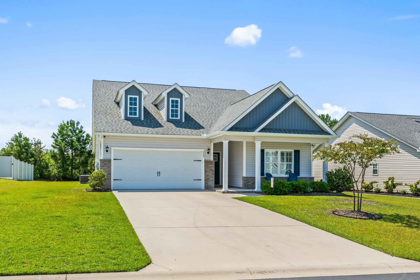
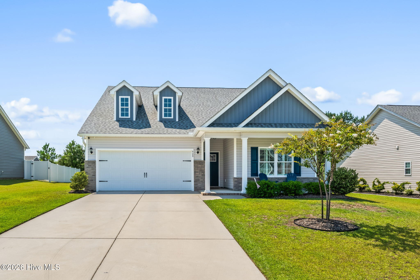
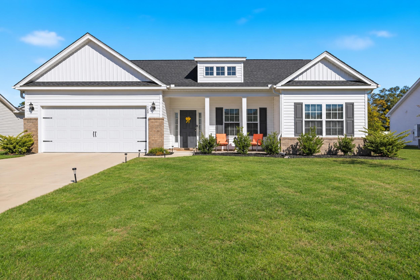
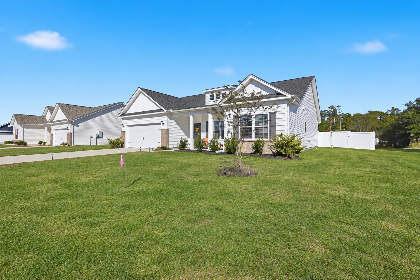
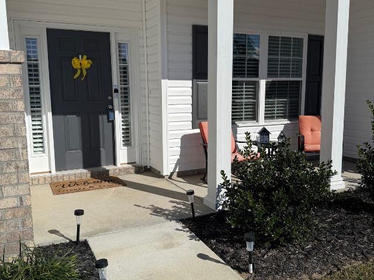
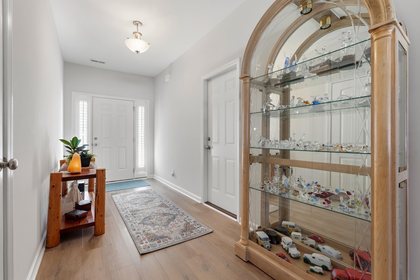
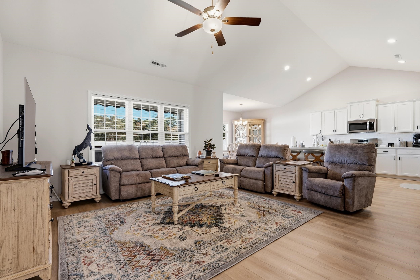
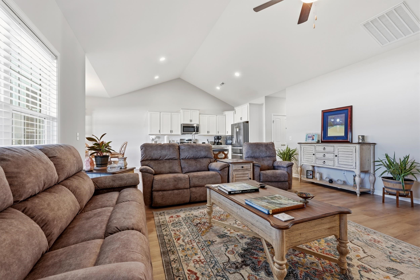
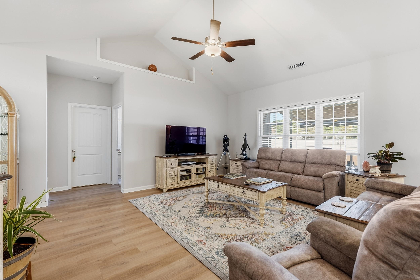
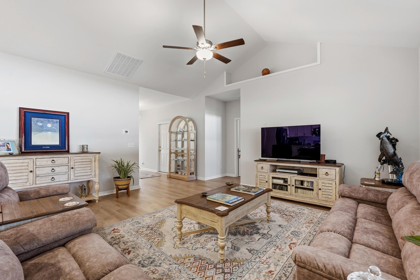
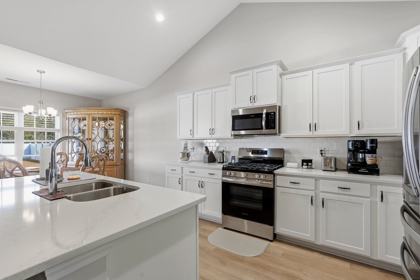
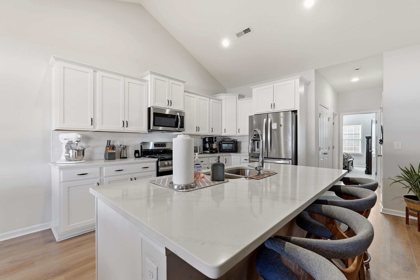
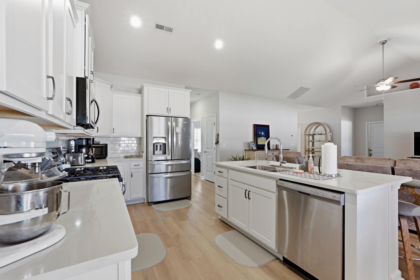
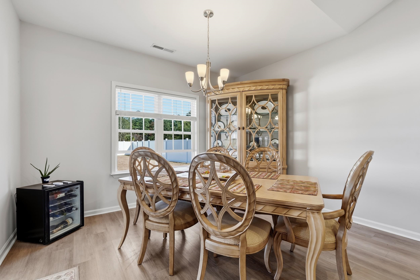
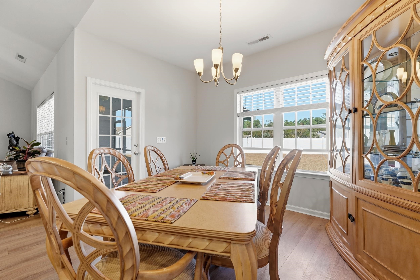
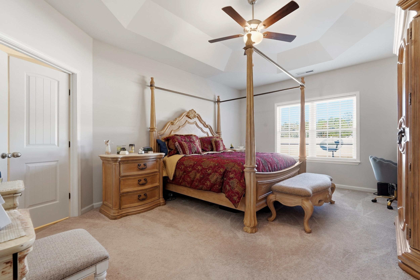
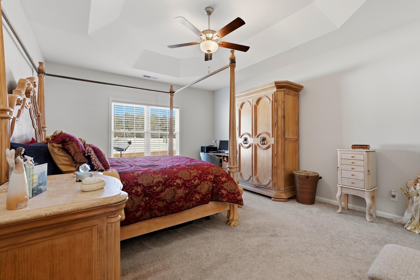
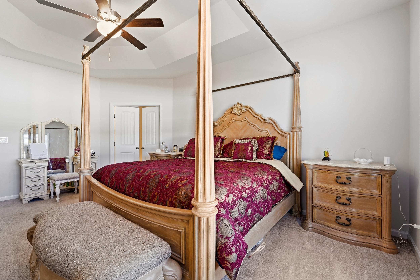
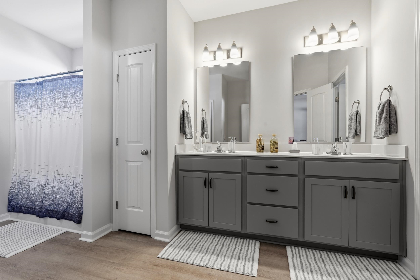
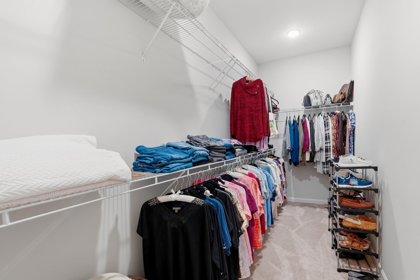
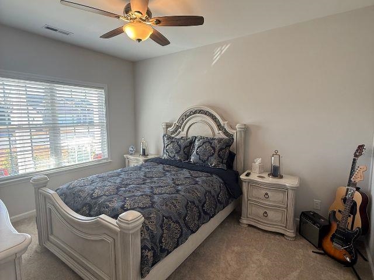
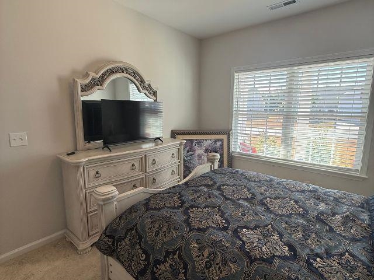
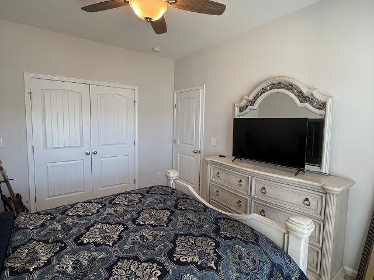
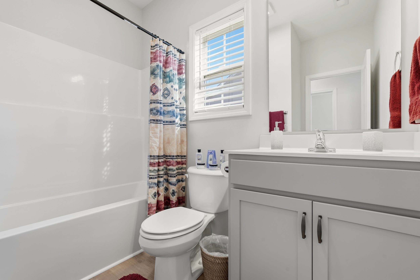
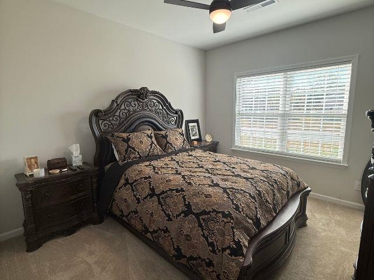
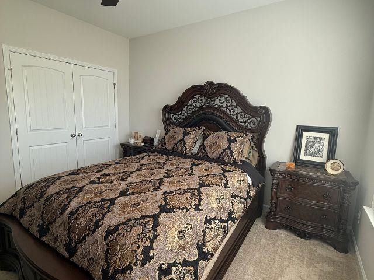
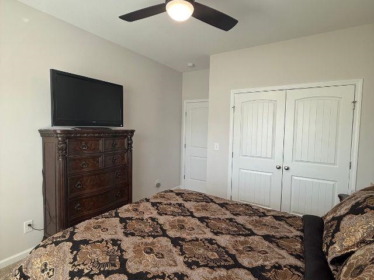
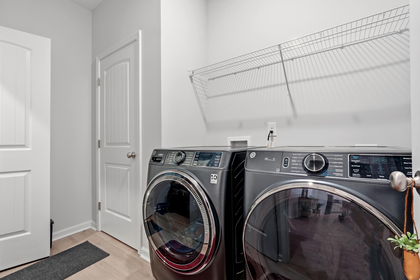
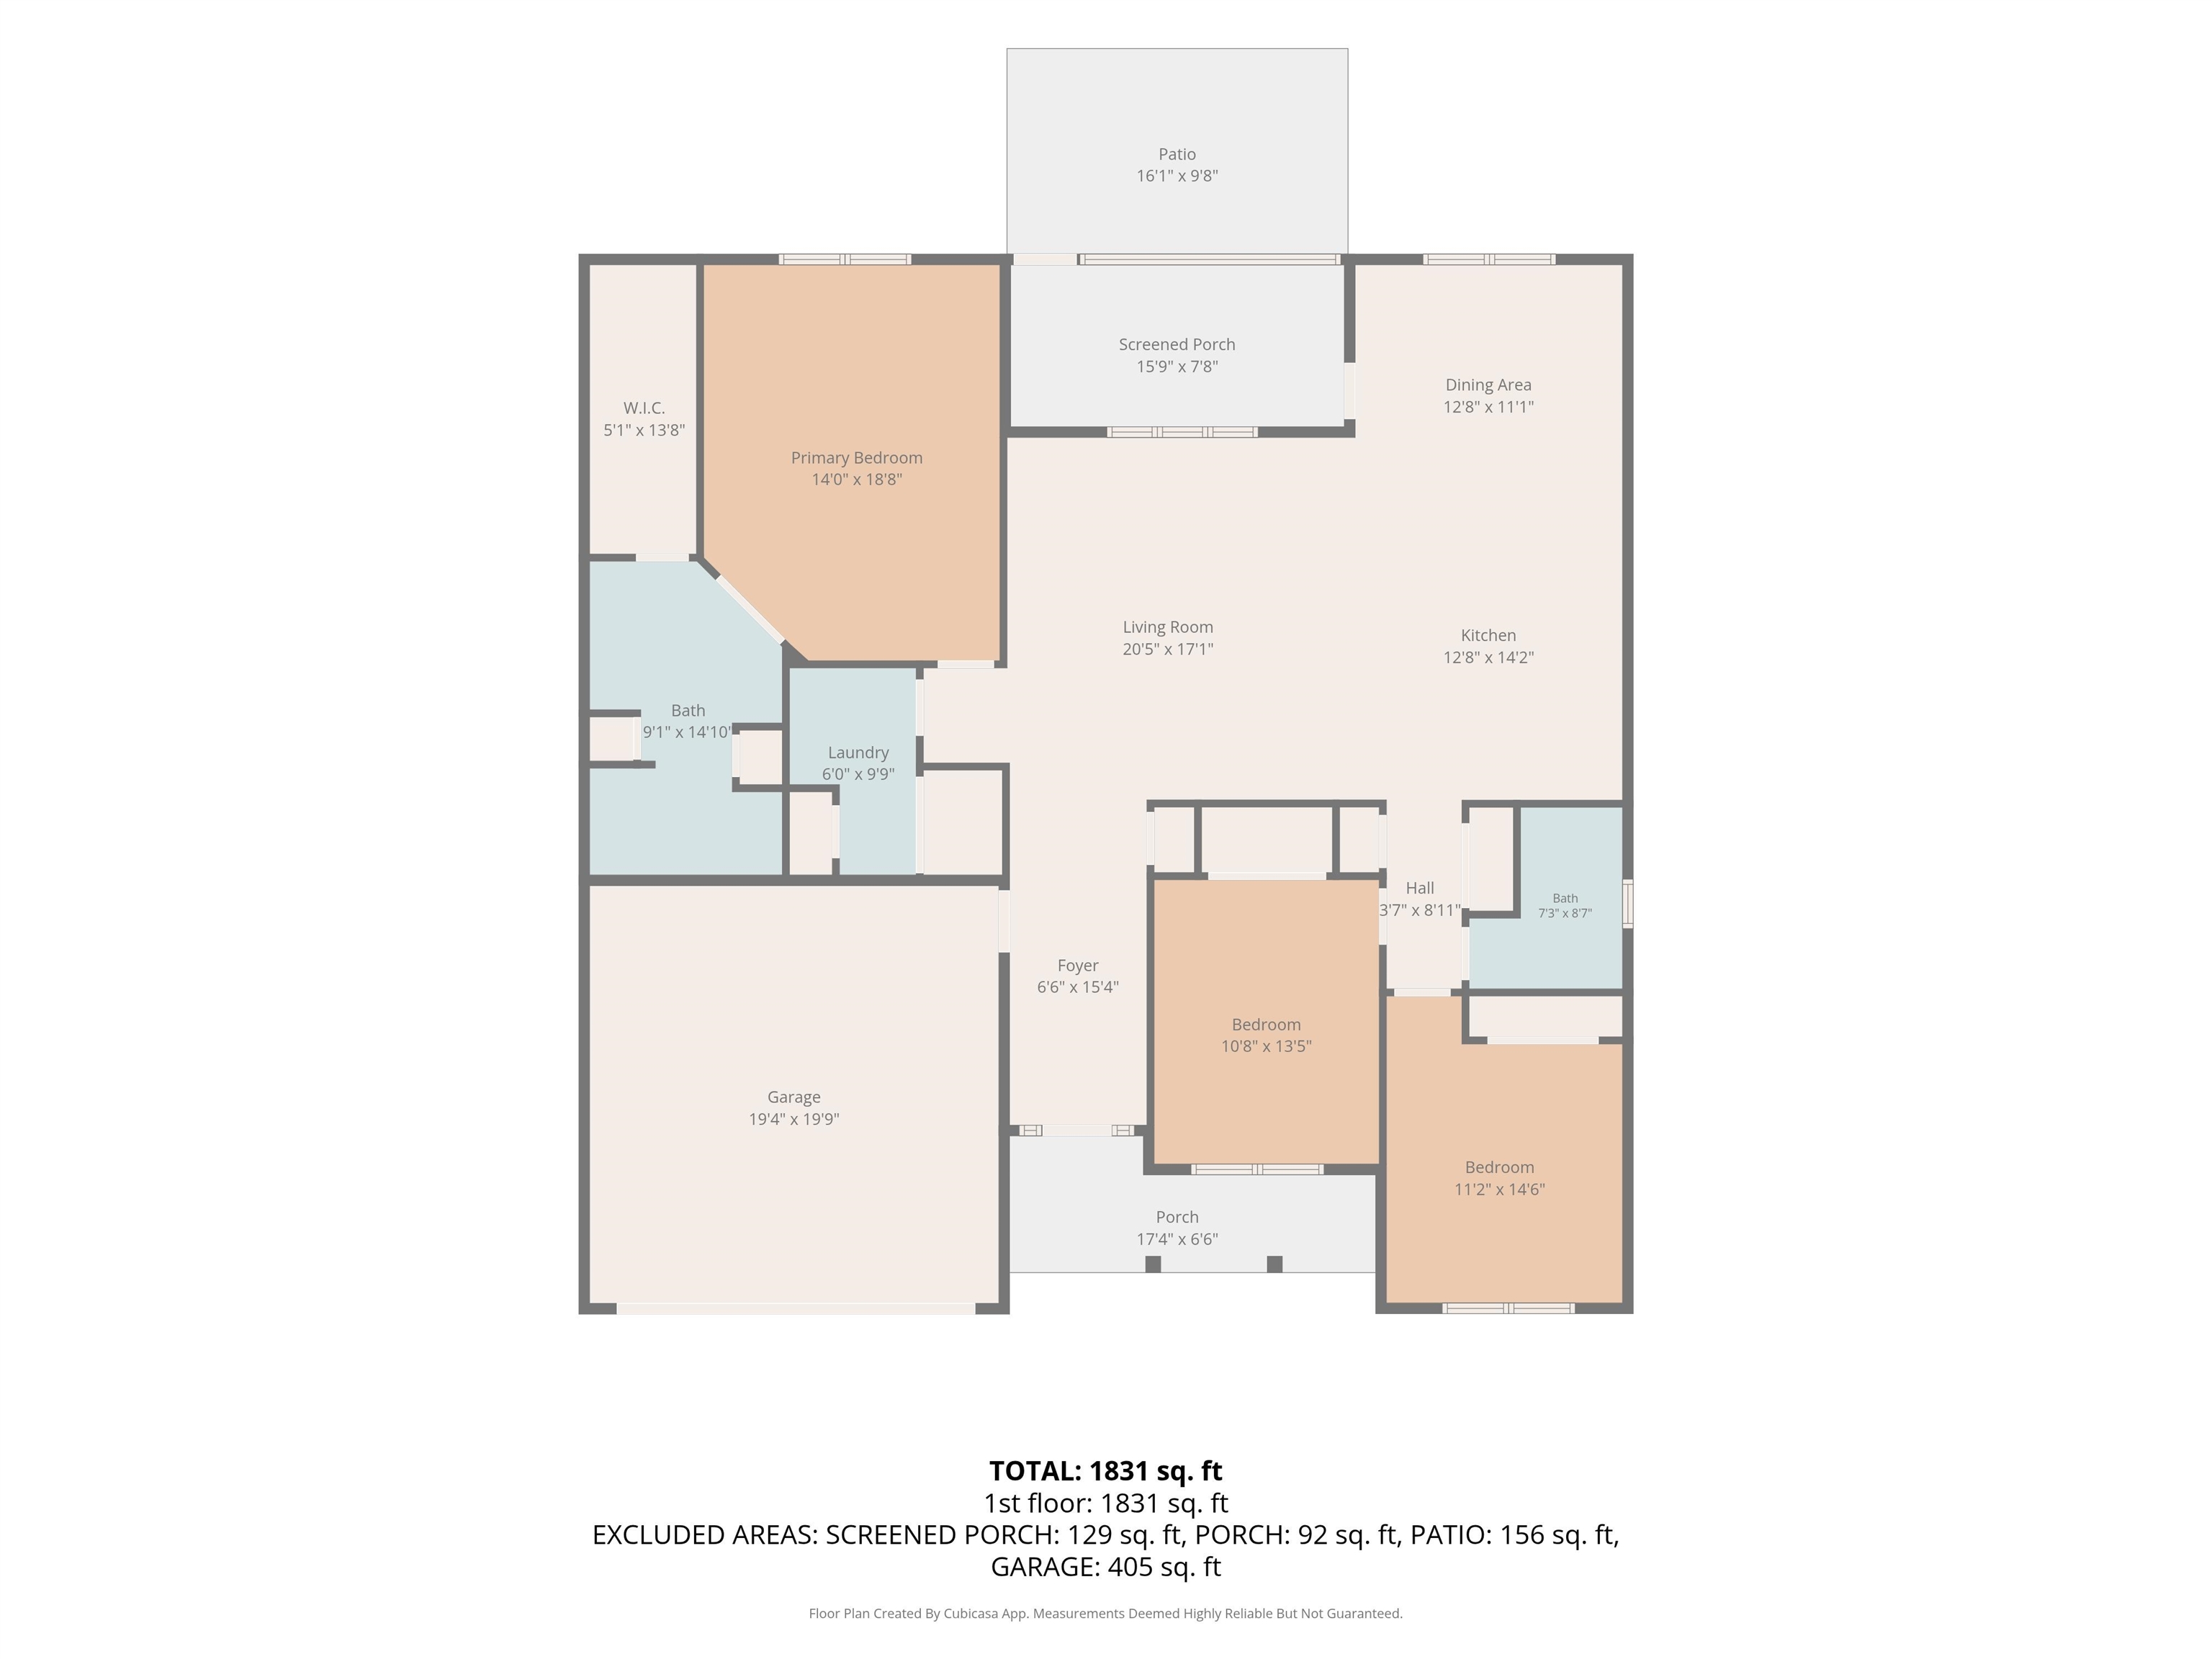
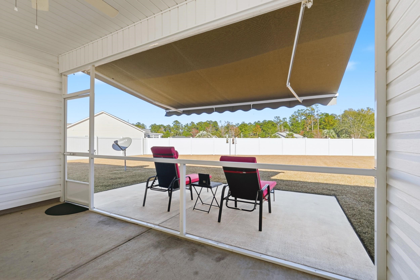
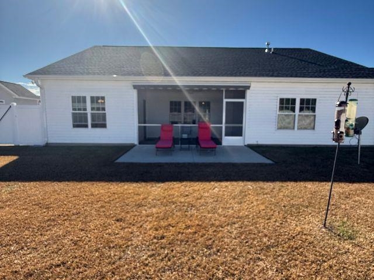
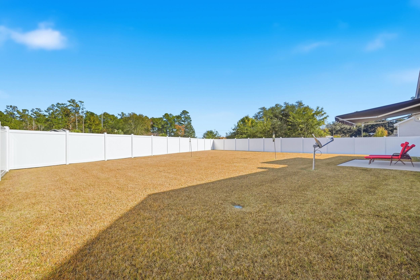
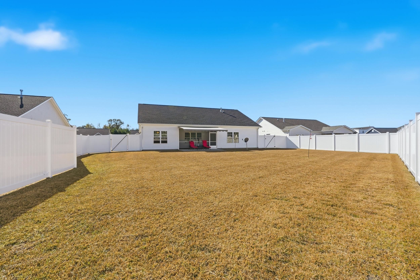
Welcome to this beautifully designed Sullivan floor plan in the desirable Chestnut Ridge community, situated on a spacious .31-acre lot! This thoughtfully designed 3-bedroom, 2-bathroom home offers an inviting open-concept layout that maximizes every square foot while providing abundant storage throughout with several closets. The bright and spacious kitchen features granite countertops, stainless steel appliances, a gas range, a generous center island, and plenty of cabinetry. The kitchen flows seamlessly into the dining and living areas, creating the perfect space for everyday living and entertaining. The private primary suite is thoughtfully separated from the additional bedrooms and features a spacious walk-in shower, dual vanities, a walk-in closet, and an additional linen closet. Two generously sized guest bedrooms offer flexibility for family, visitors, or a home office. Enjoy relaxing mornings on the welcoming front porch or unwind on the covered back porch while taking in the peaceful surroundings. The backyard features a motorized retractable awning, providing convenient shade and added comfort for outdoor relaxation and entertaining. Situated on a generous 0.31-acre lot, the property offers plenty of outdoor space for gardening, gatherings, or simply enjoying the coastal breeze. Located in the natural gas community of Chestnut Ridge, this home combines modern conveniences, functional design, and comfortable coastal living. Whether you're looking for a primary residence or a coastal retreat, this home offers the perfect blend of style, comfort, and convenience. Schedule your private showing today!
Details
| MLS # | 2627856 |
|---|---|
| Listing Type | For Sale |
| Style | House |
| HOA Dues | $97 |
| Sub-Type | Resale |
| Status | Active |
| Year | 2025 |
| Listing Provided By | Keller Williams Oak and Ocean | Keri Schaeffer |
Features
| Bed(s) | 3 |
|---|---|
| Bath(s) | 2 Total |
| SQ Feet | 1,812 |
| Garage | 2 |
| Story(s) | 1 |
| Zoning | SF 10 |
| Acreage | 0.31 |
Interior
| Cooling Yes / No | Yes |
|---|---|
| Cooling | Central Air |
| Heating Yes / No | Yes |
| Heating | Central, Electric |
| Interior Features | Tray Ceilings, Ceiling Fans, Dual Sinks, Main Level Primary, Separate Shower, Vanity, Walk In Closets, Window Treatments, Bedroom On Main Level, Kitchen Island, Stainless Steel Appliances, Solid Surface Counters |
| Window Features | Window Treatments |
| Furnished | Unfurnished |
| Appliances | Dishwasher, Disposal, Microwave, Range, Refrigerator |
Exterior
| Exterior Features | Fence, Irrigation Sprinklers, Patio |
|---|---|
| Security Features | Smoke Detectors |
| Construction Materials | Masonry, Vinyl Siding |
| Lot Features | Outside City Limits, Rectangular, Rectangular Lot |
Parking
| Garage Yes / No | Yes |
|---|---|
| Attached Garage Yes / No | Yes |
| Parking Features | Attached, Garage, Two Car Garage, Garage Door Opener |
Utilities
| Utilities | Cable Available, Electricity Available, Phone Available, Sewer Available, Underground Utilities, Water Available |
|---|
Location
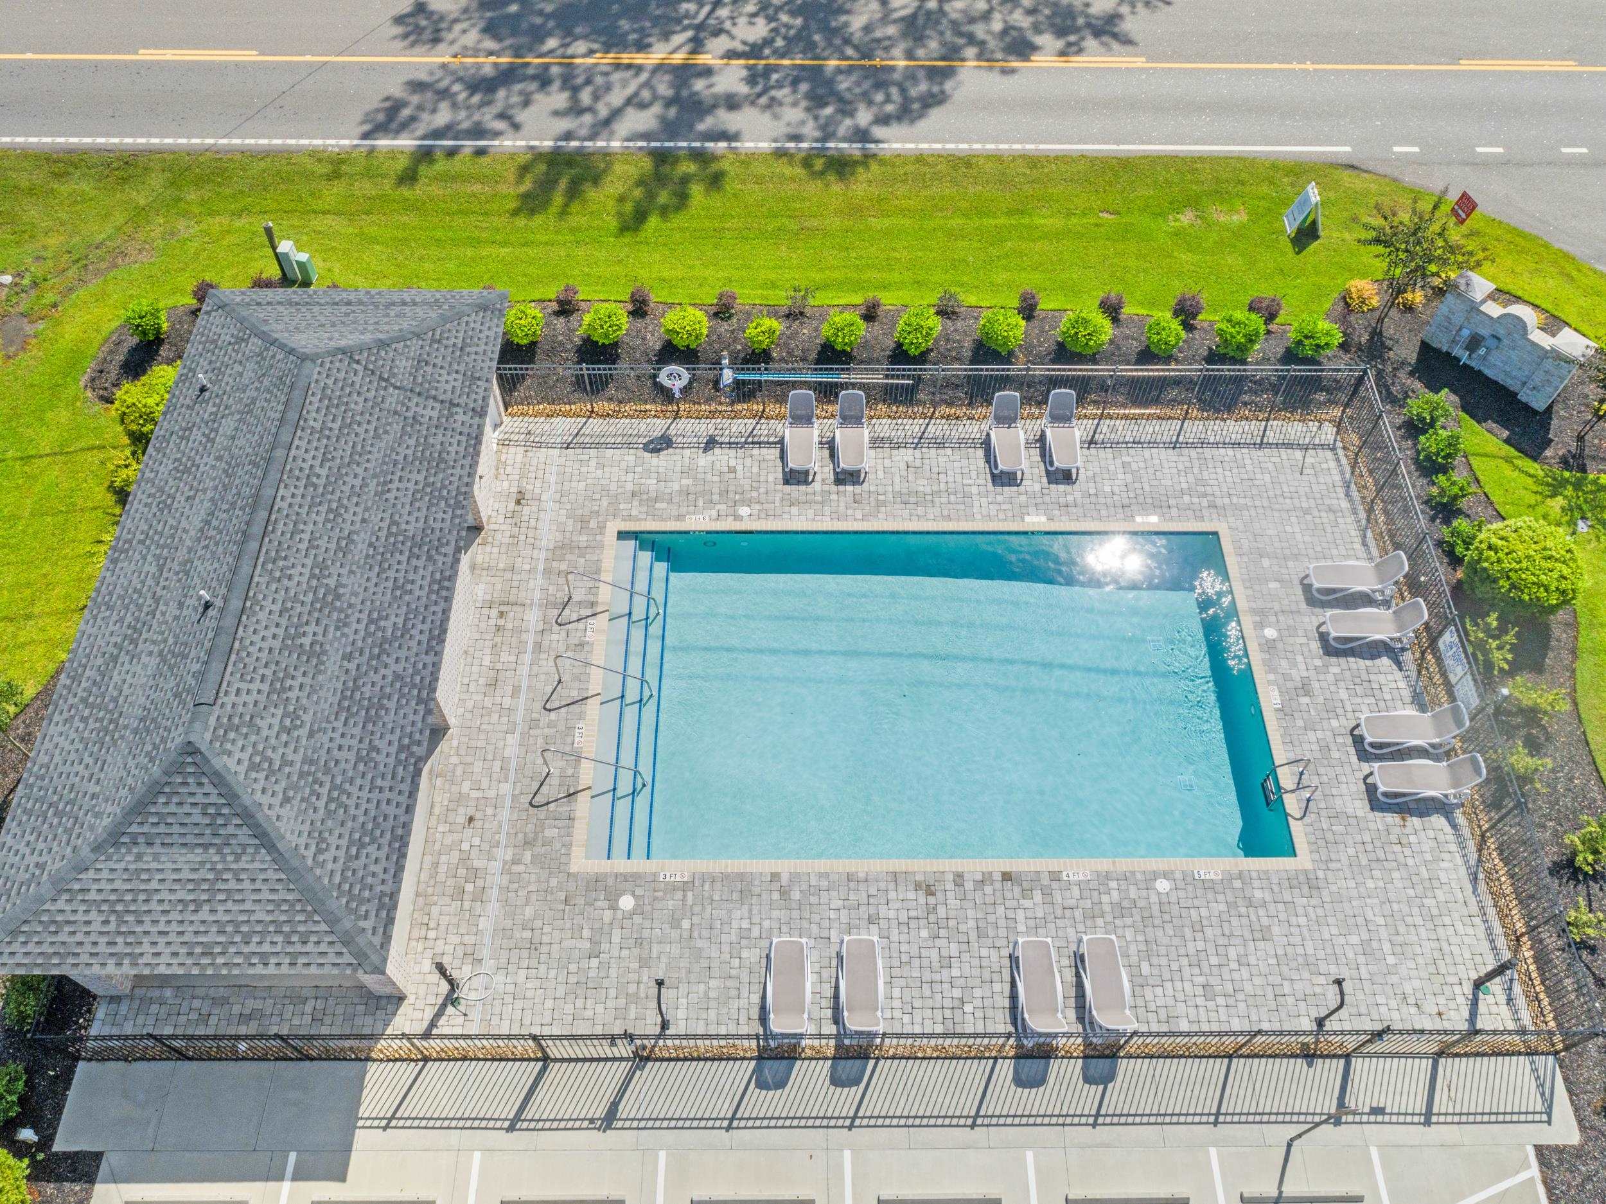
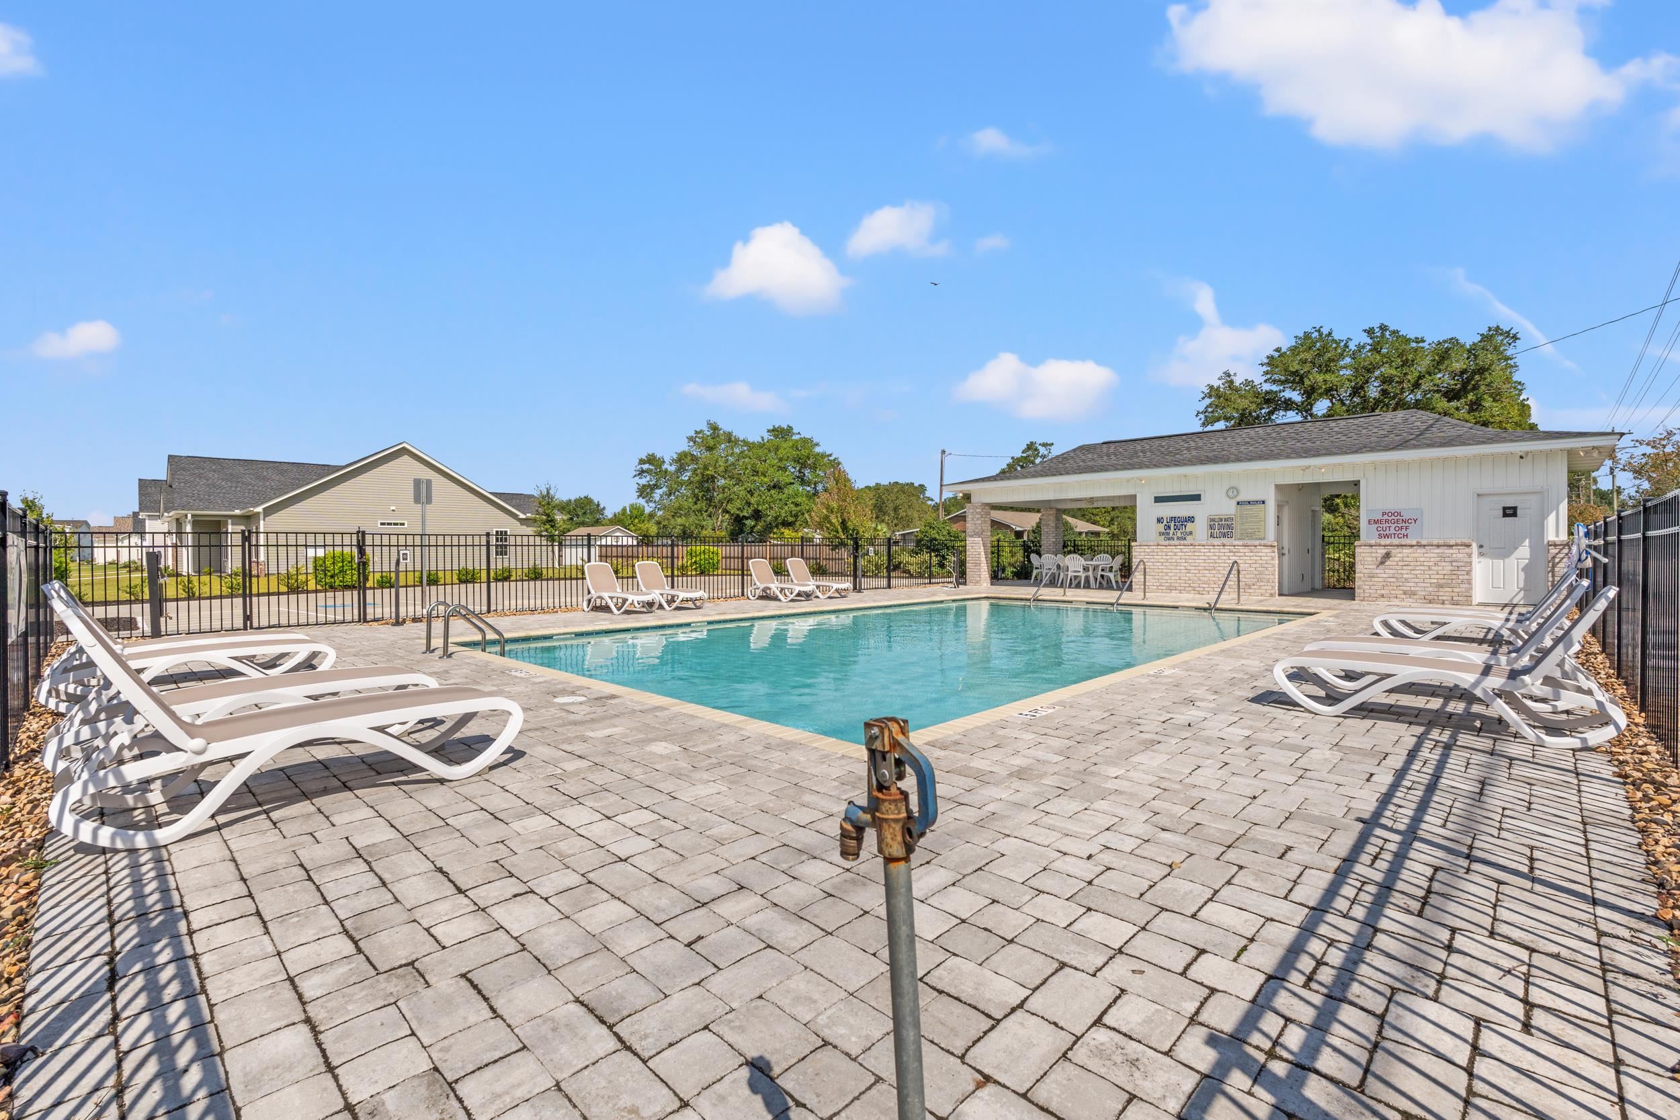
| Community Features | Clubhouse, Golf Carts Ok, Recreation Area, Long Term Rental Allowed, Pool |
|---|
Area Information
| State | SC |
|---|---|
| County | Horry |
| City | Conway |
| Zip Code | 29526 |
| Area | 09A Conway to Longs Area Between Rt. 90 & Waccamaw River |
| Community Name | Chestnut Ridge |
| Listing VS Median (in Chestnut Ridge) | |
Price: $349,900 low | high Med: $367,450 sqft: 1,812 low | high Med: 1,698 $ / sqft: $193 low | high Med: $217 | |
Market Activity 29526
Request a showing
Request a showing
Contact
Learn More About This Property

| State | SC |
|---|---|
| County | Horry |
| City | Conway |
| Zip Code | 29526 |
| Area | 09A Conway to Longs Area Between Rt. 90 & Waccamaw River |
| Community Name | Chestnut Ridge |
| Listing VS Median (in Chestnut Ridge) | |
Price: $349,900 low | high Med: $367,450 sqft: 1,812 low | high Med: 1,698 $ / sqft: $193 low | high Med: $217 | |