205 Deer Creek Lane,Greenville, NC 27834
Greenville, NC 27834

Description
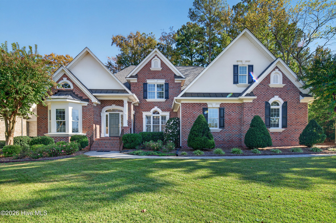
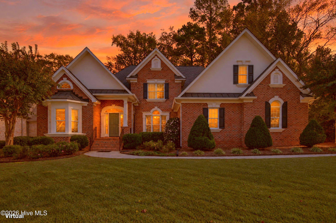
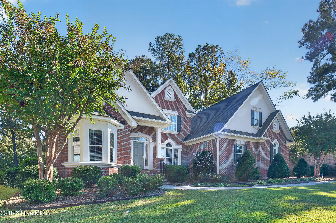
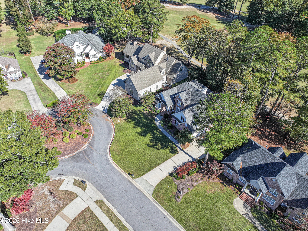
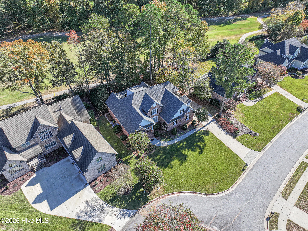
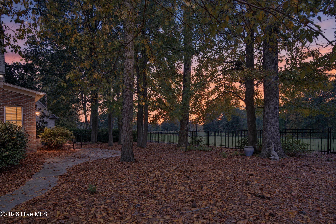
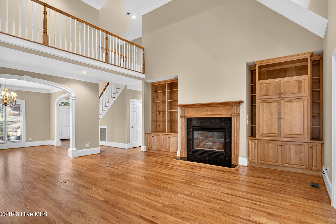
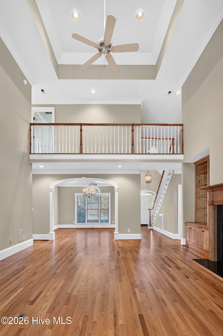
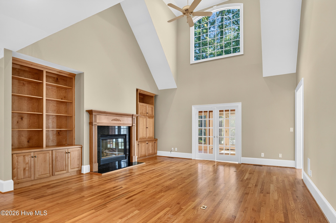
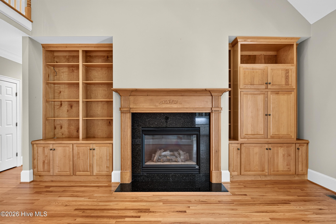
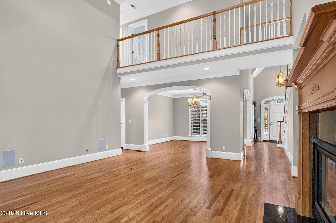
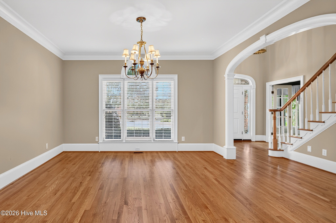
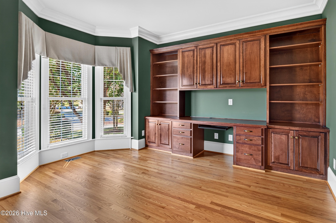
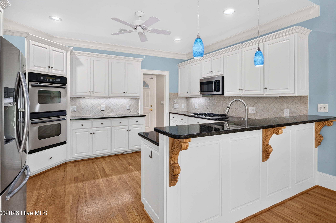
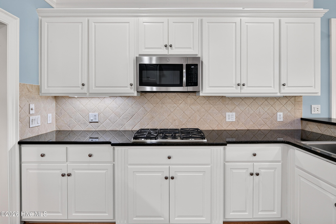
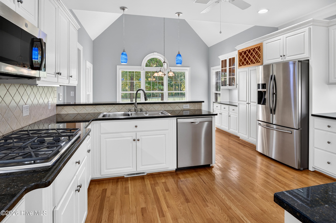
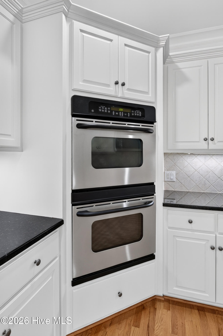
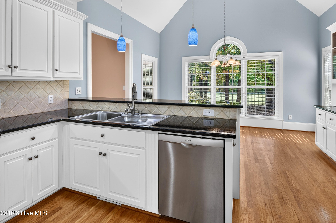
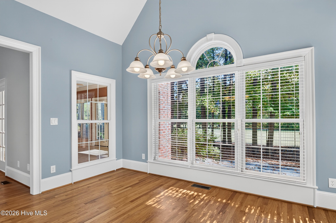
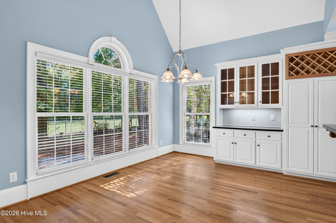
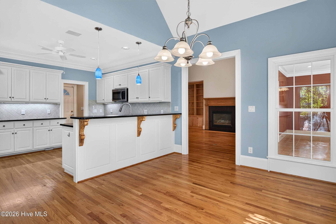
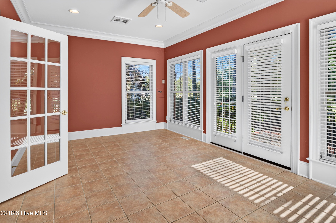
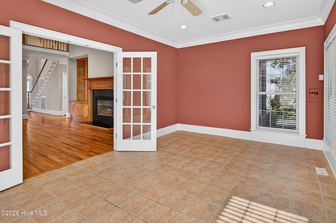
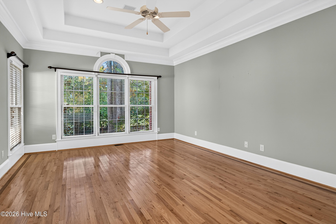
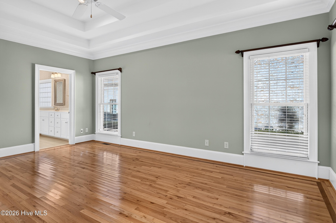
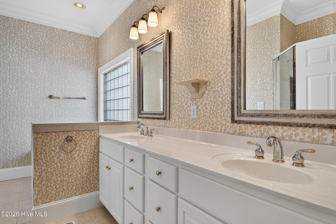
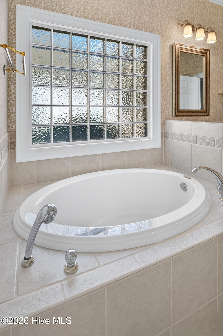
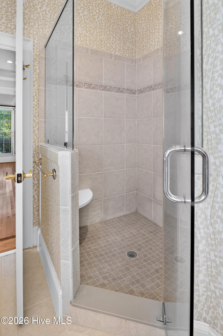
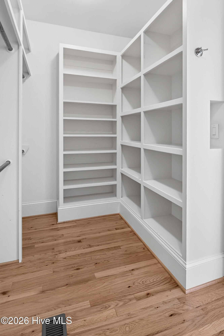
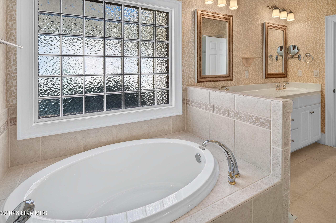
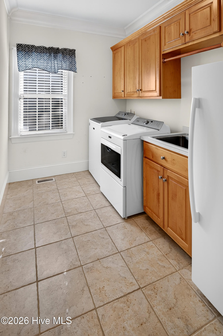
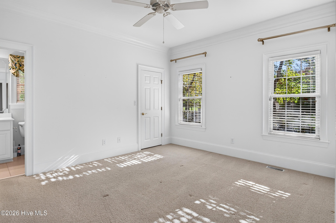
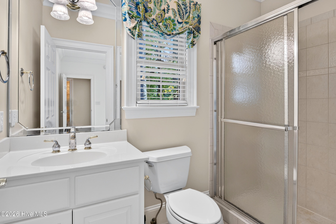
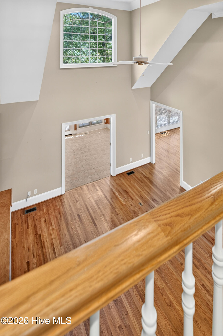
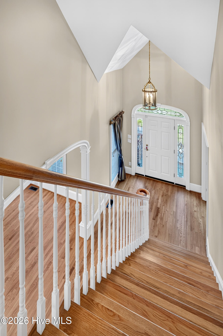
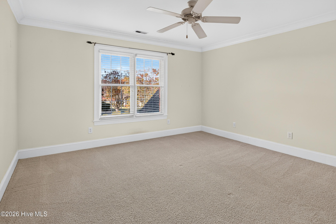
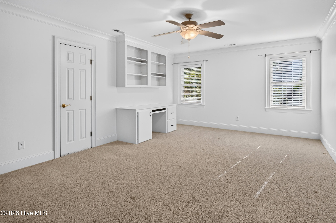
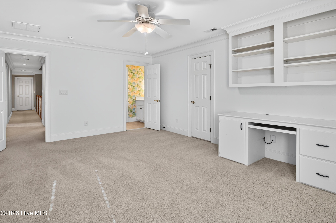
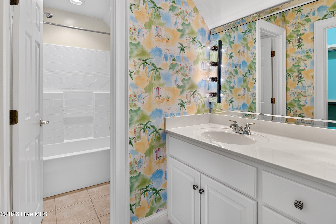
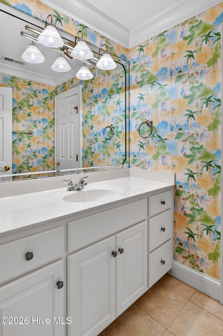
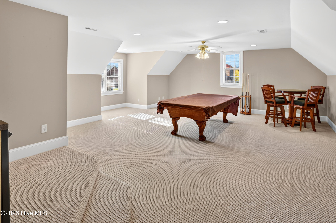
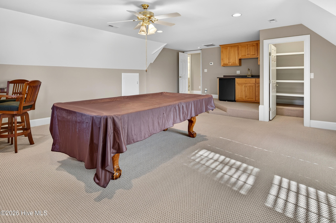
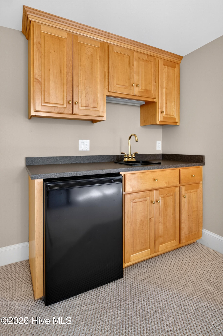
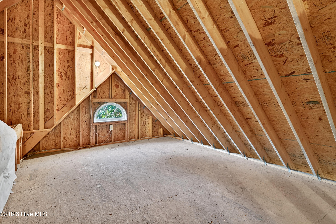
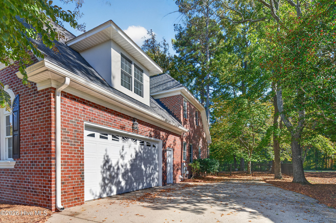
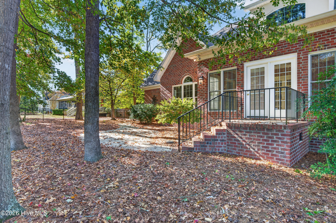
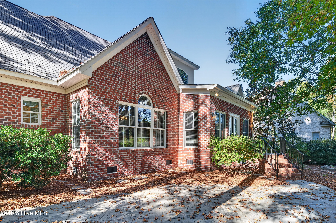
Welcome to this beautiful, spacious home offering over 4,000 square feet of comfortable living, timeless architectural details, and a picturesque view of the golf course. Featuring 4 bedrooms, 3.5 bathrooms, and an abundance of natural light, this home offers the perfect blend of elegance, functionality, and everyday comfort. The inviting main living areas feature beautiful hardwood floors, extensive custom moldings, and a large living room highlighted by a dramatic vaulted ceiling and built-in cabinetry. A formal dining room provides the perfect setting for entertaining, while the private office/library offers an ideal space for working from home or enjoying a quiet retreat. The sunroom is sure to become a favorite gathering spot, offering beautiful views of the golf course and the #9 fairway. The well-appointed kitchen features granite countertops, stainless steel appliances, and a double oven, making meal preparation and entertaining a pleasure. The thoughtfully designed floor plan includes a spacious primary suite on the main level, along with a second downstairs bedroom featuring its own ensuite bathroom, an ideal arrangement for guests or multigenerational living. Upstairs boasts two additional bedrooms, a jack and jill bathroom and a spacious bonus/game room with wet bar. The oversized two car garage provides optimal space for additional items like a golf cart, work bench and lawn care items. In addition to its impressive interior features, this home offers significant recent updates for added peace of mind: New roof and gutters (2025) Two new water heaters (2026) New downstairs gas pack (2026) New upstairs heat pump (2026) Encapsulated crawlspace with new dehumidifiers installed in 2024 and 2025 With generous living spaces, beautiful architectural character, golf course views, and numerous recent mechanical updates, this exceptional home offers a wonderful opportunity to enjoy spacious, comfortable living in a beautiful setting. A home with room to gather, space to retreat, and views to enjoy!
Details
| MLS # | 100614419 |
|---|---|
| Listing Type | For Sale |
| Style | House |
| HOA Dues | $400 |
| Sub-Type | Resale |
| Status | Active |
| Year | 2003 |
| Days On Site | 18 |
| Listing Provided By | Aldridge & Southerland | Robertson - O'Sullivan Team |
Features
| Bed(s) | 4 |
|---|---|
| Bath(s) | 4 Total |
| SQ Feet | 4,049 |
| Garage | 2 |
| Story(s) | 2 |
| Zoning | R9S |
| Acreage | 0.35 |
| Golf Course | Yes |
| Property View | Golf Course |
Interior
| Interior Features | Master Downstairs, Central Vacuum, Walk-in Closet(s), Vaulted Ceiling(s), Tray Ceiling(s), High Ceilings, Entrance Foyer, Solid Surface, Bookcases, Ceiling Fan(s), Walk-in Shower, Wet Bar, Blinds/Shades, Built-in Features, Gas Log, Surround Sound, Walk-In Closet(s) |
|---|---|
| Heating Yes / No | Yes |
| Cooling Yes / No | Yes |
| Cooling | Central Air |
| Fireplace Features | Gas Log |
| Fireplace Yes / No | Yes |
| Laundry Features | Laundry Room, Utility Sink |
| Rooms Total | 11 |
Exterior
| Exterior Features | Thermal Doors |
|---|---|
| Roof | Architectural Shingle |
| Foundation Details | Crawl Space |
| Lot Features | Cul-De-Sac, On Golf Course, Landscaped |
| View | Golf Course |
| Construction Materials | Brick Veneer, Stucco, Wood Frame |
| Security Features | Security System, Smoke Detector(s) |
Parking
| Attached Garage Yes / No | Yes |
|---|---|
| Garage Yes / No | Yes |
| Parking Features | Paved |
Utilities
| Utilities | Sewer Connected, Water Connected |
|---|
Taxes
| Tax Assessed Value | 586728 |
|---|---|
| Tax Book Number | 47 |
| Tax Legal Description | Deed book/page: 3600-540 Plat book/page: 47-91 Lot: 92 |
| Tax Year | 2026 |
Area Information
| State | NC |
|---|---|
| County | Pitt |
| City | Greenville |
| Zip Code | 27834 |
| Community Name | Ironwood |
| School District | Pitt County Schools |
| Elementary School | Falkland |
| High School | Farmville Central High School |
| Listing VS Median (in Ironwood) | |
Price: $685,000 low | high Med: $672,000 sqft: 4,049 low | high Med: 3,731 $ / sqft: $169 low | high Med: $181 On site: 18 low | high Med: 28 | |
Market Activity 27834
Request a showing
Request a showing
Contact
Learn More About This Property

| State | NC |
|---|---|
| County | Pitt |
| City | Greenville |
| Zip Code | 27834 |
| Community Name | Ironwood |
| School District | Pitt County Schools |
| Elementary School | Falkland |
| High School | Farmville Central High School |
| Listing VS Median (in Ironwood) | |
Price: $685,000 low | high Med: $672,000 sqft: 4,049 low | high Med: 3,731 $ / sqft: $169 low | high Med: $181 On site: 18 low | high Med: 28 | |