New Listing

Description
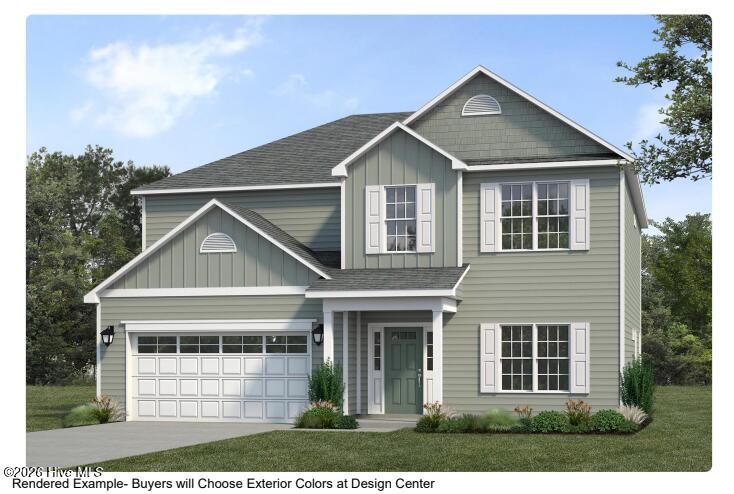
The Westin is a spacious two-story design offering 2,764 square feet, 4 bedrooms, and 3 bathrooms, Thoughtfully designed for both everyday living and entertaining, this plan combines open gathering spaces with flexible private retreats. The home opens into the heart of the design-an airy great room, dining area, and kitchen that flow seamlessly together. The kitchen features a large center island and an impressive walk-in pantry, making it a dream for both meal prep and storage. Upstairs, the landing opens to a spacious loft, creating a central gathering place for movie nights, study sessions, or playtime. On one side, two secondary bedrooms share a full bath conveniently located next to the laundry room. On the opposite side, the owner's paradise awaits-featuring a private suite with a cozy sitting area, a well-appointed bath with a linen closet and water closet, and a large walk-in closet designed for ultimate storage. With its open-concept layout, generous storage, and flexible options, the Westin offers the perfect balance of comfort, style, and adaptability!
Details
| MLS # | 100617290 |
|---|---|
| Listing Type | For Sale |
| Style | House |
| HOA Dues | $325 |
| Sub-Type | New Construction |
| Status | Pending |
| Year | 2027 |
| Days On Site | 2 |
| Listing Provided By | JC JACKSON HOMES, LLC | JEREMY JACKSON |
Features
| Bed(s) | 4 |
|---|---|
| Bath(s) | 3 Total |
| SQ Feet | 2,764 |
| Garage | 2 |
| Story(s) | 2 |
| Zoning | Residential |
| Acreage | 0.23 |
| Property View | Pond |
Interior
| Interior Features | Tray Ceiling(s), Kitchen Island, Ceiling Fan(s), Pantry, Walk-in Shower, Gas Log |
|---|---|
| Heating Yes / No | Yes |
| Cooling Yes / No | Yes |
| Cooling | Central Air, Zoned |
| Fireplace Features | Gas Log |
| Fireplace Yes / No | Yes |
| Laundry Features | Dryer Hookup, Washer Hookup, Laundry Room |
| Rooms Total | 8 |
Exterior
| Exterior Features | Cluster Mailboxes, DP50 Windows, Thermal Doors |
|---|---|
| Roof | Architectural Shingle |
| Foundation Details | Slab |
| View | Pond |
| Construction Materials | Vinyl Siding, Wood Frame |
| Security Features | Smoke Detector(s) |
Parking
| Attached Garage Yes / No | Yes |
|---|---|
| Garage Yes / No | Yes |
| Parking Features | Garage Faces Front, Attached, Concrete, Garage Door Opener, Garage |
Utilities
| Utilities | Natural Gas Connected, Sewer Connected, Water Connected |
|---|
Taxes
| Tax Book Number | 35 |
|---|---|
| Tax Legal Description | L28 HERITAGE POINTE PH 3 |
Area Information
| State | NC |
|---|---|
| County | Carteret |
| City | Newport |
| Zip Code | 28570 |
| Community Name | Heritage Pointe |
| School District | Carteret County Public Schools |
| Elementary School | Newport |
| High School | West Carteret |
| Listing VS Median (in Heritage Pointe) | |
Price: $464,680 low | high Med: $384,300 sqft: 2,764 low | high Med: 1,870 $ / sqft: $168 low | high Med: $206 On site: 2 low | high Med: 107 | |
Market Activity 28570
Request a showing
Request a showing
Contact
Learn More About This Property

| State | NC |
|---|---|
| County | Carteret |
| City | Newport |
| Zip Code | 28570 |
| Community Name | Heritage Pointe |
| School District | Carteret County Public Schools |
| Elementary School | Newport |
| High School | West Carteret |
| Listing VS Median (in Heritage Pointe) | |
Price: $464,680 low | high Med: $384,300 sqft: 2,764 low | high Med: 1,870 $ / sqft: $168 low | high Med: $206 On site: 2 low | high Med: 107 | |