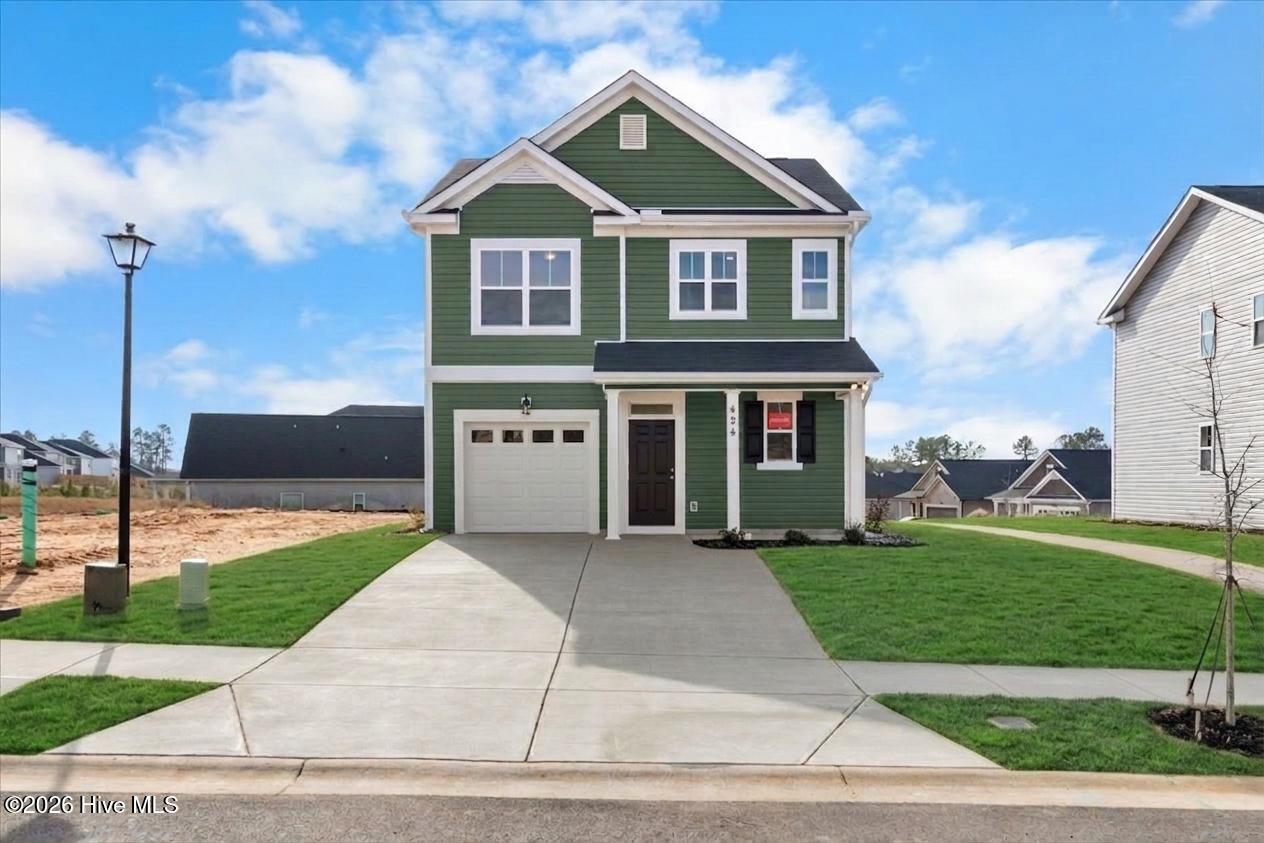
424 Helen Drive Wd261,North Augusta, SC 29860
North Augusta, SC 29860

Description
★ SUMMER BREAK SPECIAL -- 8,500 TOWARD CLOSING COSTS. Don't wait, this home is MOVE-IN READY now! ★ An additional 500 Ivey Honors is available for active/retired military, first responders, and teachers. 5.125 INTEREST RATE available for Eligible Buyers with approved preferred lender. Contract must be written by 7/31/26. Incentive subject to change. The 1580 plan is a budget friendly 2 story floor plan with an open floor concept on the main floor to include the kitchen with custom cabinets, tile backsplash and an island facing the huge living room along with a cafe. Upstairs you will find the laundry room which is placed on the second floor close to the bedrooms for added convenience. The master bedroom with a tray ceiling has a huge closet and a master bath that has options to customize. There are 2 more bedrooms and a bath to complete the upstairs of this home. Every Ivey home is built to above-code IveyWise building standards to include a Home Energy Rating Score (HERS) and Average Annual Energy Savings Guaranteed by third party testing. IveyWise - Energy Efficient, Better Built, Healthier Home. Community amenities include community pool, pavilion, activity park, pet park, playground, sidewalks, streetlights, green spaces, fishing pond and two landscaped entrances. Townhome only residents enjoy year-round residence lawncare, yearly pressure washing, termite coverage, water for irrigation and roof reserve.
Details
| MLS # | 98201875 |
|---|---|
| Listing Type | For Sale |
| Style | House |
| HOA Dues | $525 |
| Sub-Type | New Construction |
| Status | Pending |
| Year | 2025 |
| Days On Site | 379 |
| Listing Provided By | Ivey Realty Associates, Llc | Amanda Bowling |
Features
| Bed(s) | 3 |
|---|---|
| Bath(s) | 3 Total |
| SQ Feet | 1,580 |
| Garage | 1 |
| Story(s) | 2 |
| Zoning | R2 |
| Acreage | 0.10 |
| Property View | None |
Interior
| Interior Features | Walk-in Closet(s), Tray Ceiling(s), Entrance Foyer, Kitchen Island, Ceiling Fan(s), Pantry, Walk-in Shower, Eat-in Kitchen, Walk-In Closet(s) |
|---|---|
| Heating Yes / No | Yes |
| Cooling Yes / No | Yes |
| Cooling | Central Air, Ceiling Fan(s), Heat Pump |
| Laundry Features | Dryer Hookup, Washer Hookup |
| Rooms Total | 6 |
Exterior
| Exterior Features | Thermal Doors |
|---|---|
| Roof | Composition |
| Foundation Details | Slab |
| Lot Features | See Remarks, Landscaped, Sprinklers in Front, Sprinklers in Rear, Other |
| View | None |
| Construction Materials | Vinyl Siding, Wood Frame |
| Security Features | Smoke Detector(s) |
Parking
| Attached Garage Yes / No | Yes |
|---|---|
| Garage Yes / No | Yes |
| Parking Features | Attached, Concrete, Garage |
Utilities
| Utilities | Cable Available |
|---|
Taxes
| Tax Assessed Value | 296413 |
|---|---|
| Tax Book Number | 2142 |
| Tax Legal Description | 127-00-11-019-000 |
| Tax Year | 2026 |
Area Information
| State | SC |
|---|---|
| County | Edgefield |
| City | North Augusta |
| Zip Code | 29860 |
| Community Name | Windsor |
| Elementary School | Merriwether |
| High School | Strom Thurmond |
| Listing VS Median (in Windsor) | |
Price: $288,000 low | high Med: $299,945 sqft: 1,580 low | high Med: 1,745 $ / sqft: $182 low | high Med: $172 On site: 379 low | high Med: 25 | |
Market Activity 29860
Request a showing
Request a showing
Contact
Learn More About This Property

| State | SC |
|---|---|
| County | Edgefield |
| City | North Augusta |
| Zip Code | 29860 |
| Community Name | Windsor |
| Elementary School | Merriwether |
| High School | Strom Thurmond |
| Listing VS Median (in Windsor) | |
Price: $288,000 low | high Med: $299,945 sqft: 1,580 low | high Med: 1,745 $ / sqft: $182 low | high Med: $172 On site: 379 low | high Med: 25 | |
