6313 Sugar Pine Drive,Wilmington, NC 28412
Wilmington, NC 28412



Description
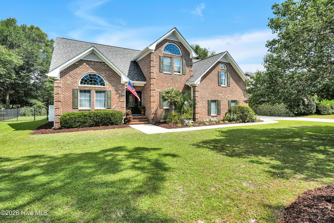
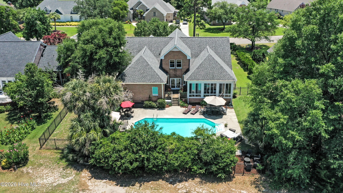
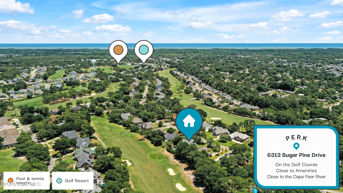
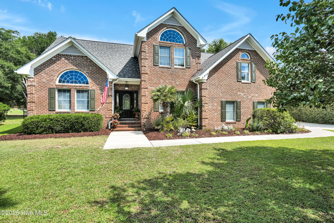
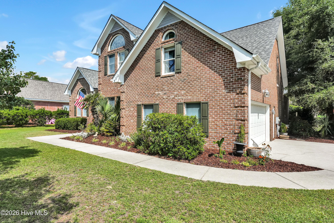
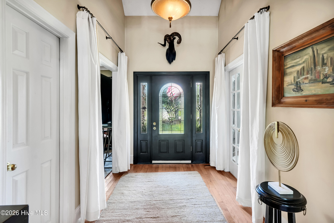
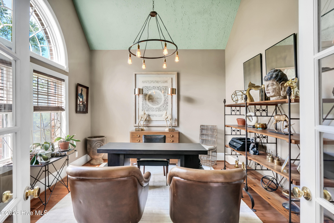
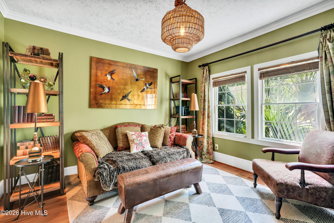
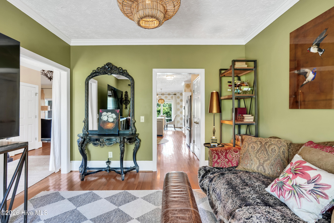
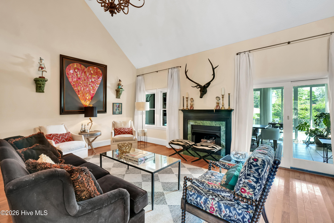
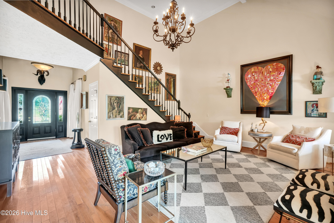
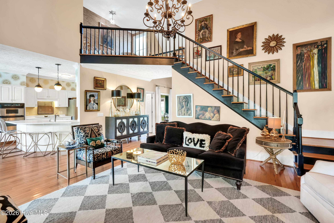
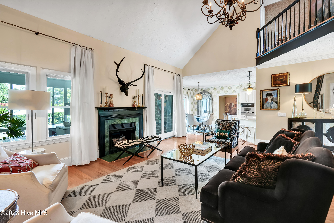
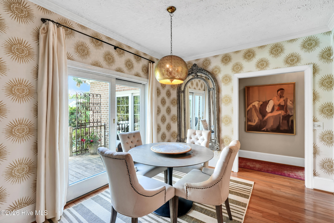
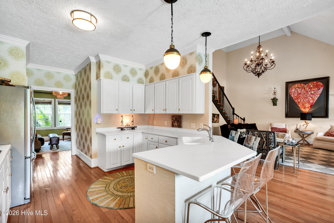
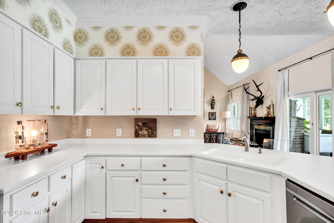
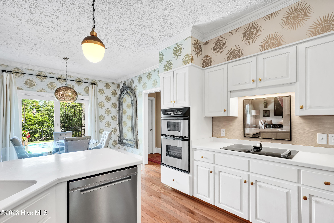
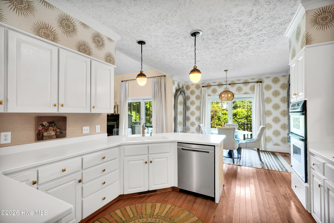
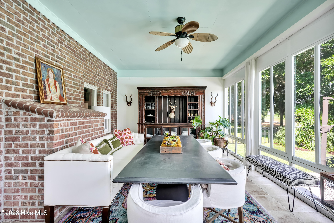
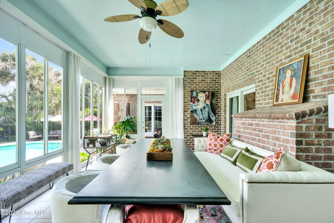
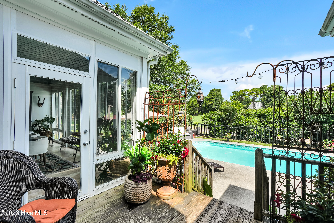
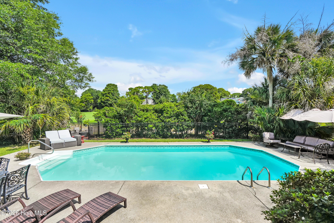
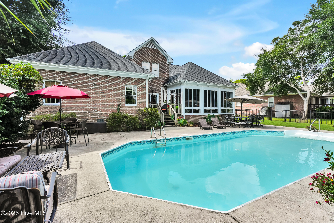
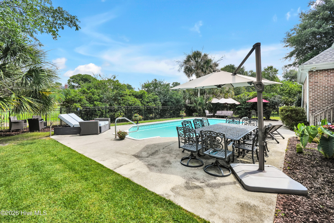
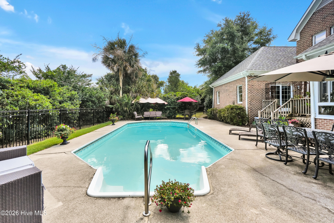
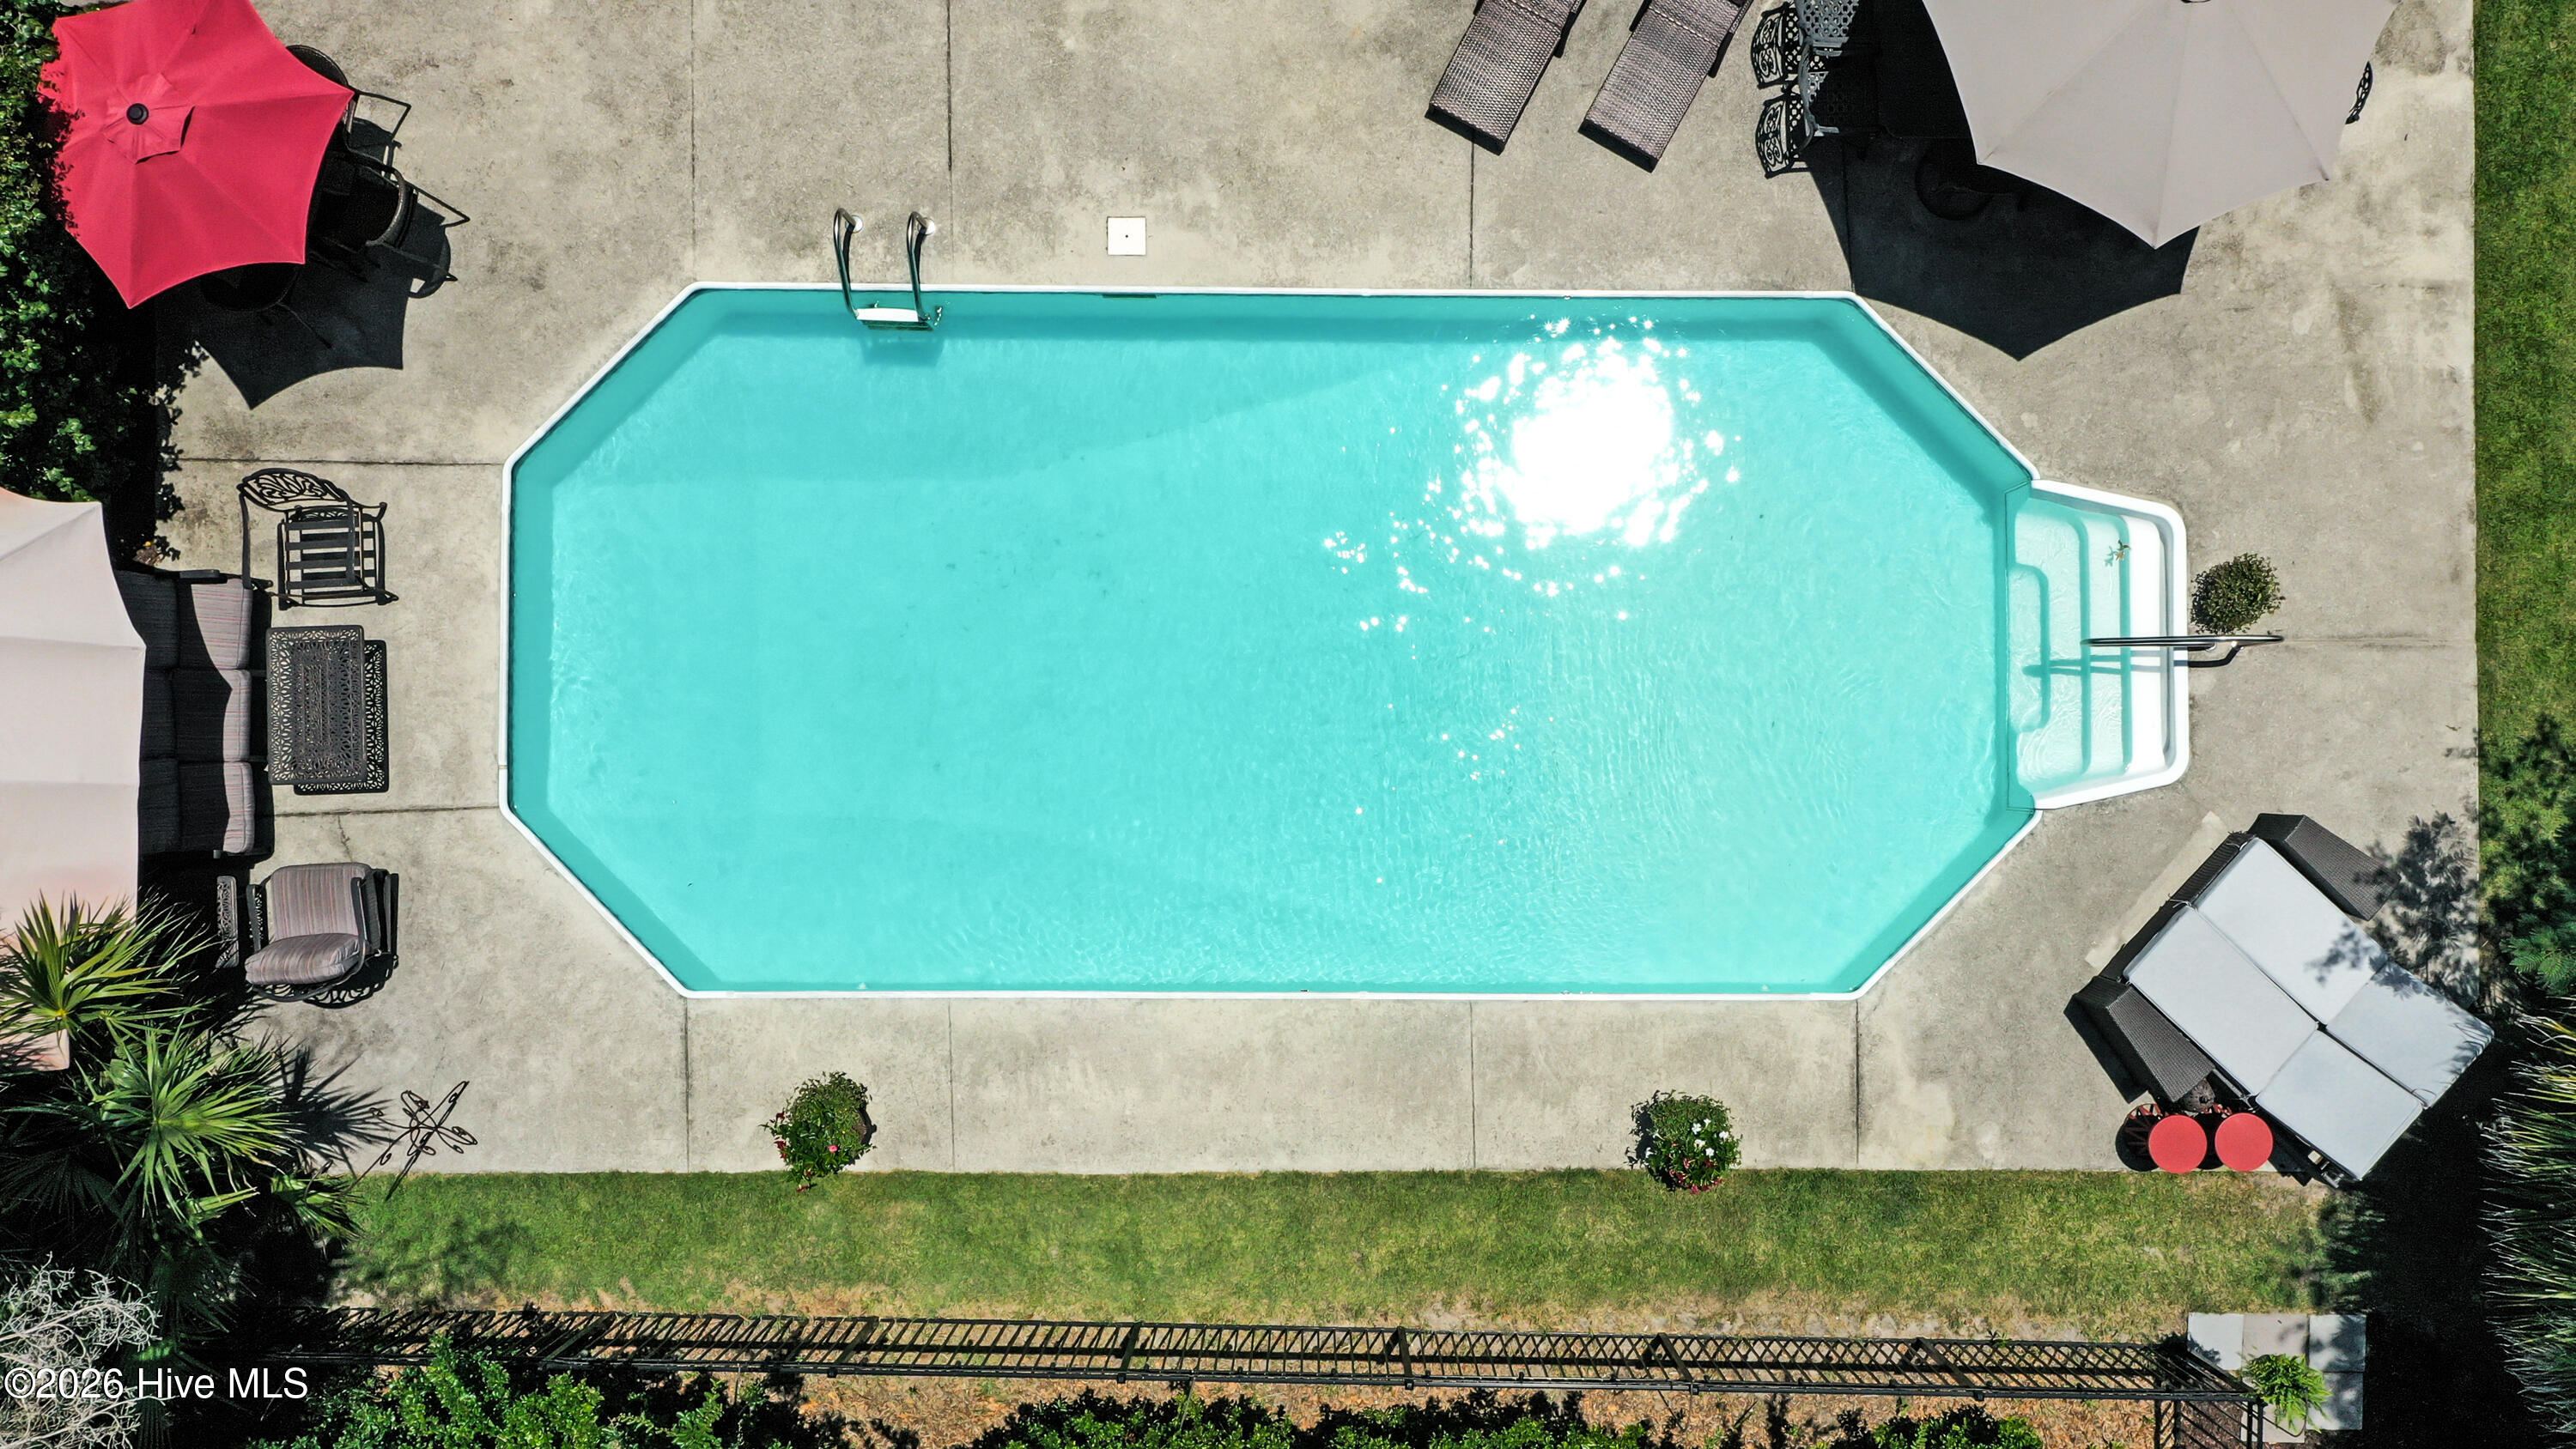
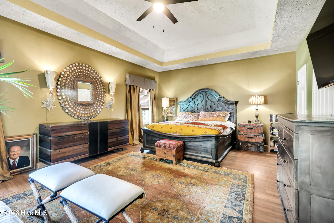
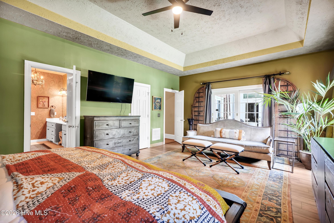
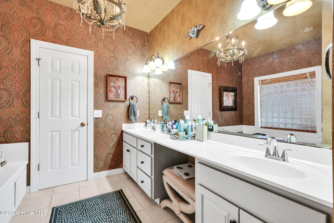
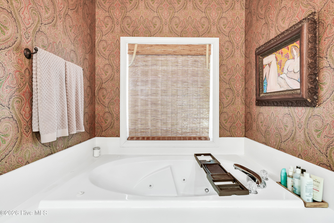
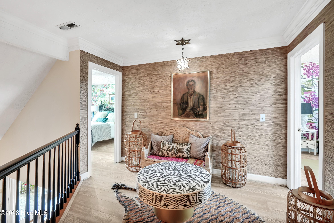
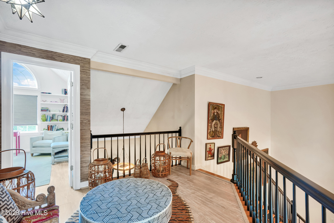
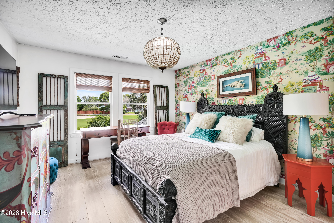
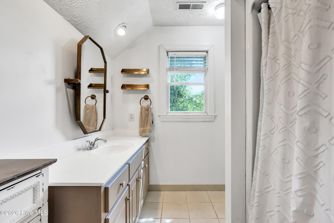
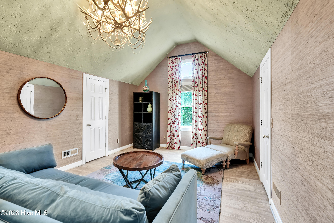
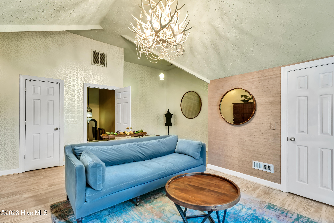
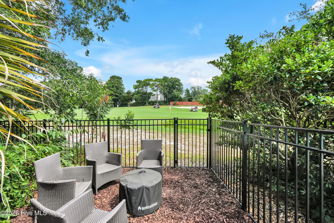
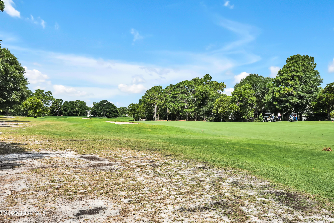
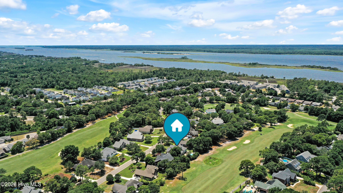
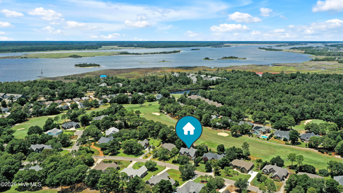
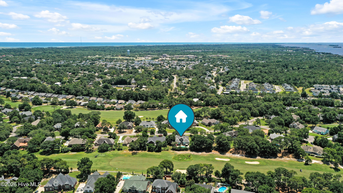
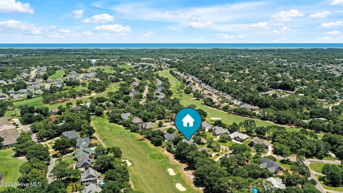
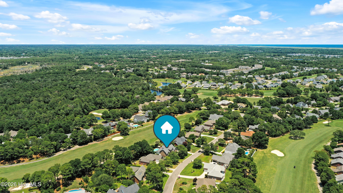
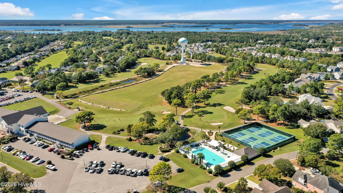
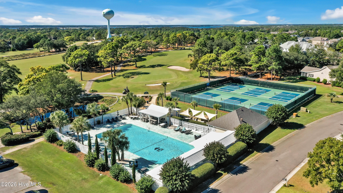
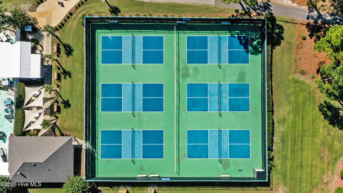
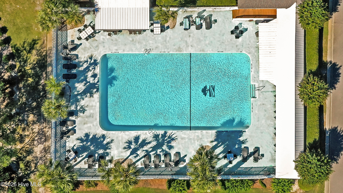
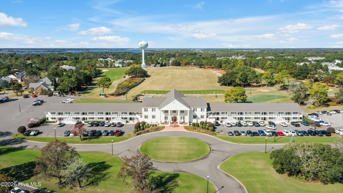
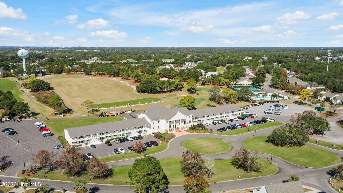
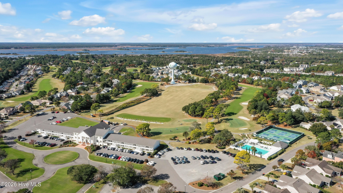
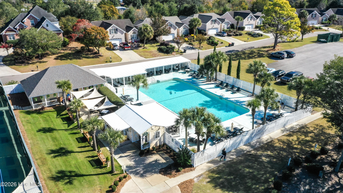
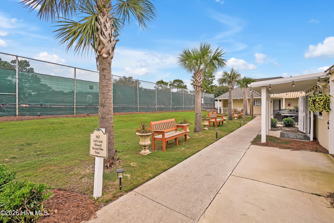
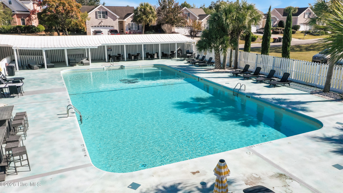
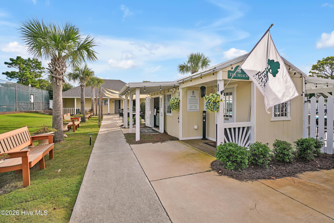
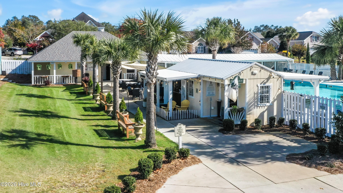
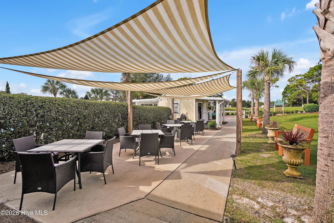
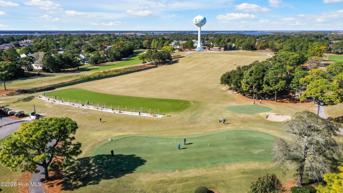
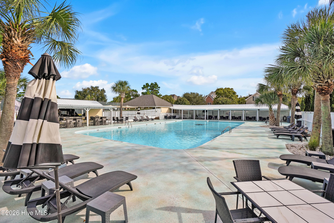
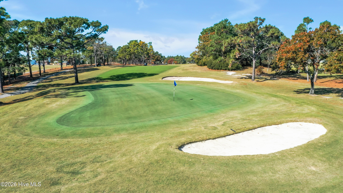
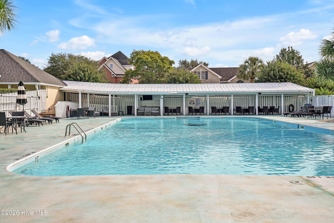
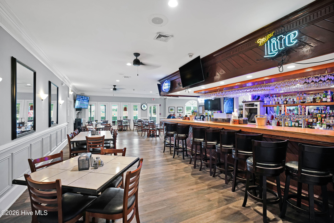
Welcome to this beautiful 4-bedroom, 2.5-bath brick home situated on the 6th hole in the desirable Beau Rivage golf course community. Offering golf course frontage, a spacious private yard, and an inviting in-ground swimming pool, this home combines comfort, functionality, and scenic views. Inside, soaring ceilings create a bright and open atmosphere in the main living area, seamlessly connecting the living room, kitchen, and expansive sunroom. The sunroom is filled with natural light and overlooks the private fenced backyard, pool, and golf course beyond--perfect for relaxing or entertaining. The oversized main-level primary suite offers an abundance of space, creating a comfortable, private and relaxing owner's retreat, while a dedicated office downstairs offers an ideal space for working from home. Upstairs, you'll find two additional bedrooms plus a large bonus room that serves as the fourth bedroom. This versatile space features two separate access points and could easily be configured as a private living area or in-law suite. Additional highlights include abundant attic storage and an expansive attic area with potential to be converted into additional heated and cooled living space. With its flexible floor plan, exceptional storage, golf course setting, and outdoor oasis, this home offers a rare opportunity to enjoy both privacy and community living. Beau Rivage Plantation offers Golf, Pickleball and Pool memberships at a very reasonable cost.
Details
| MLS # | 100579017 |
|---|---|
| Listing Type | For Sale |
| Style | House |
| HOA Dues | $622 |
| Sub-Type | Resale |
| Status | Active |
| Year | 1998 |
| Days On Site | 93 |
| Listing Provided By | Barber Realty Group Inc. | Greg Barber |
Features
| Bed(s) | 4 |
|---|---|
| Bath(s) | 3 Total |
| SQ Feet | 3,550 |
| Garage | 2 |
| Pool | Yes |
| Story(s) | 2 |
| Zoning | R-15 |
| Acreage | 0.34 |
| Golf Course | Yes |
| Property View | Golf Course |
Interior
| Interior Features | Master Downstairs, Walk-in Closet(s), Tray Ceiling(s), High Ceilings, Entrance Foyer, Solid Surface, Ceiling Fan(s), Pantry, Walk-in Shower, Blinds/Shades, Gas Log, Walk-In Closet(s) |
|---|---|
| Heating Yes / No | Yes |
| Cooling Yes / No | Yes |
| Cooling | Central Air |
| Fireplace Features | Gas Log |
| Fireplaces Total | 1 |
| Fireplace Yes / No | Yes |
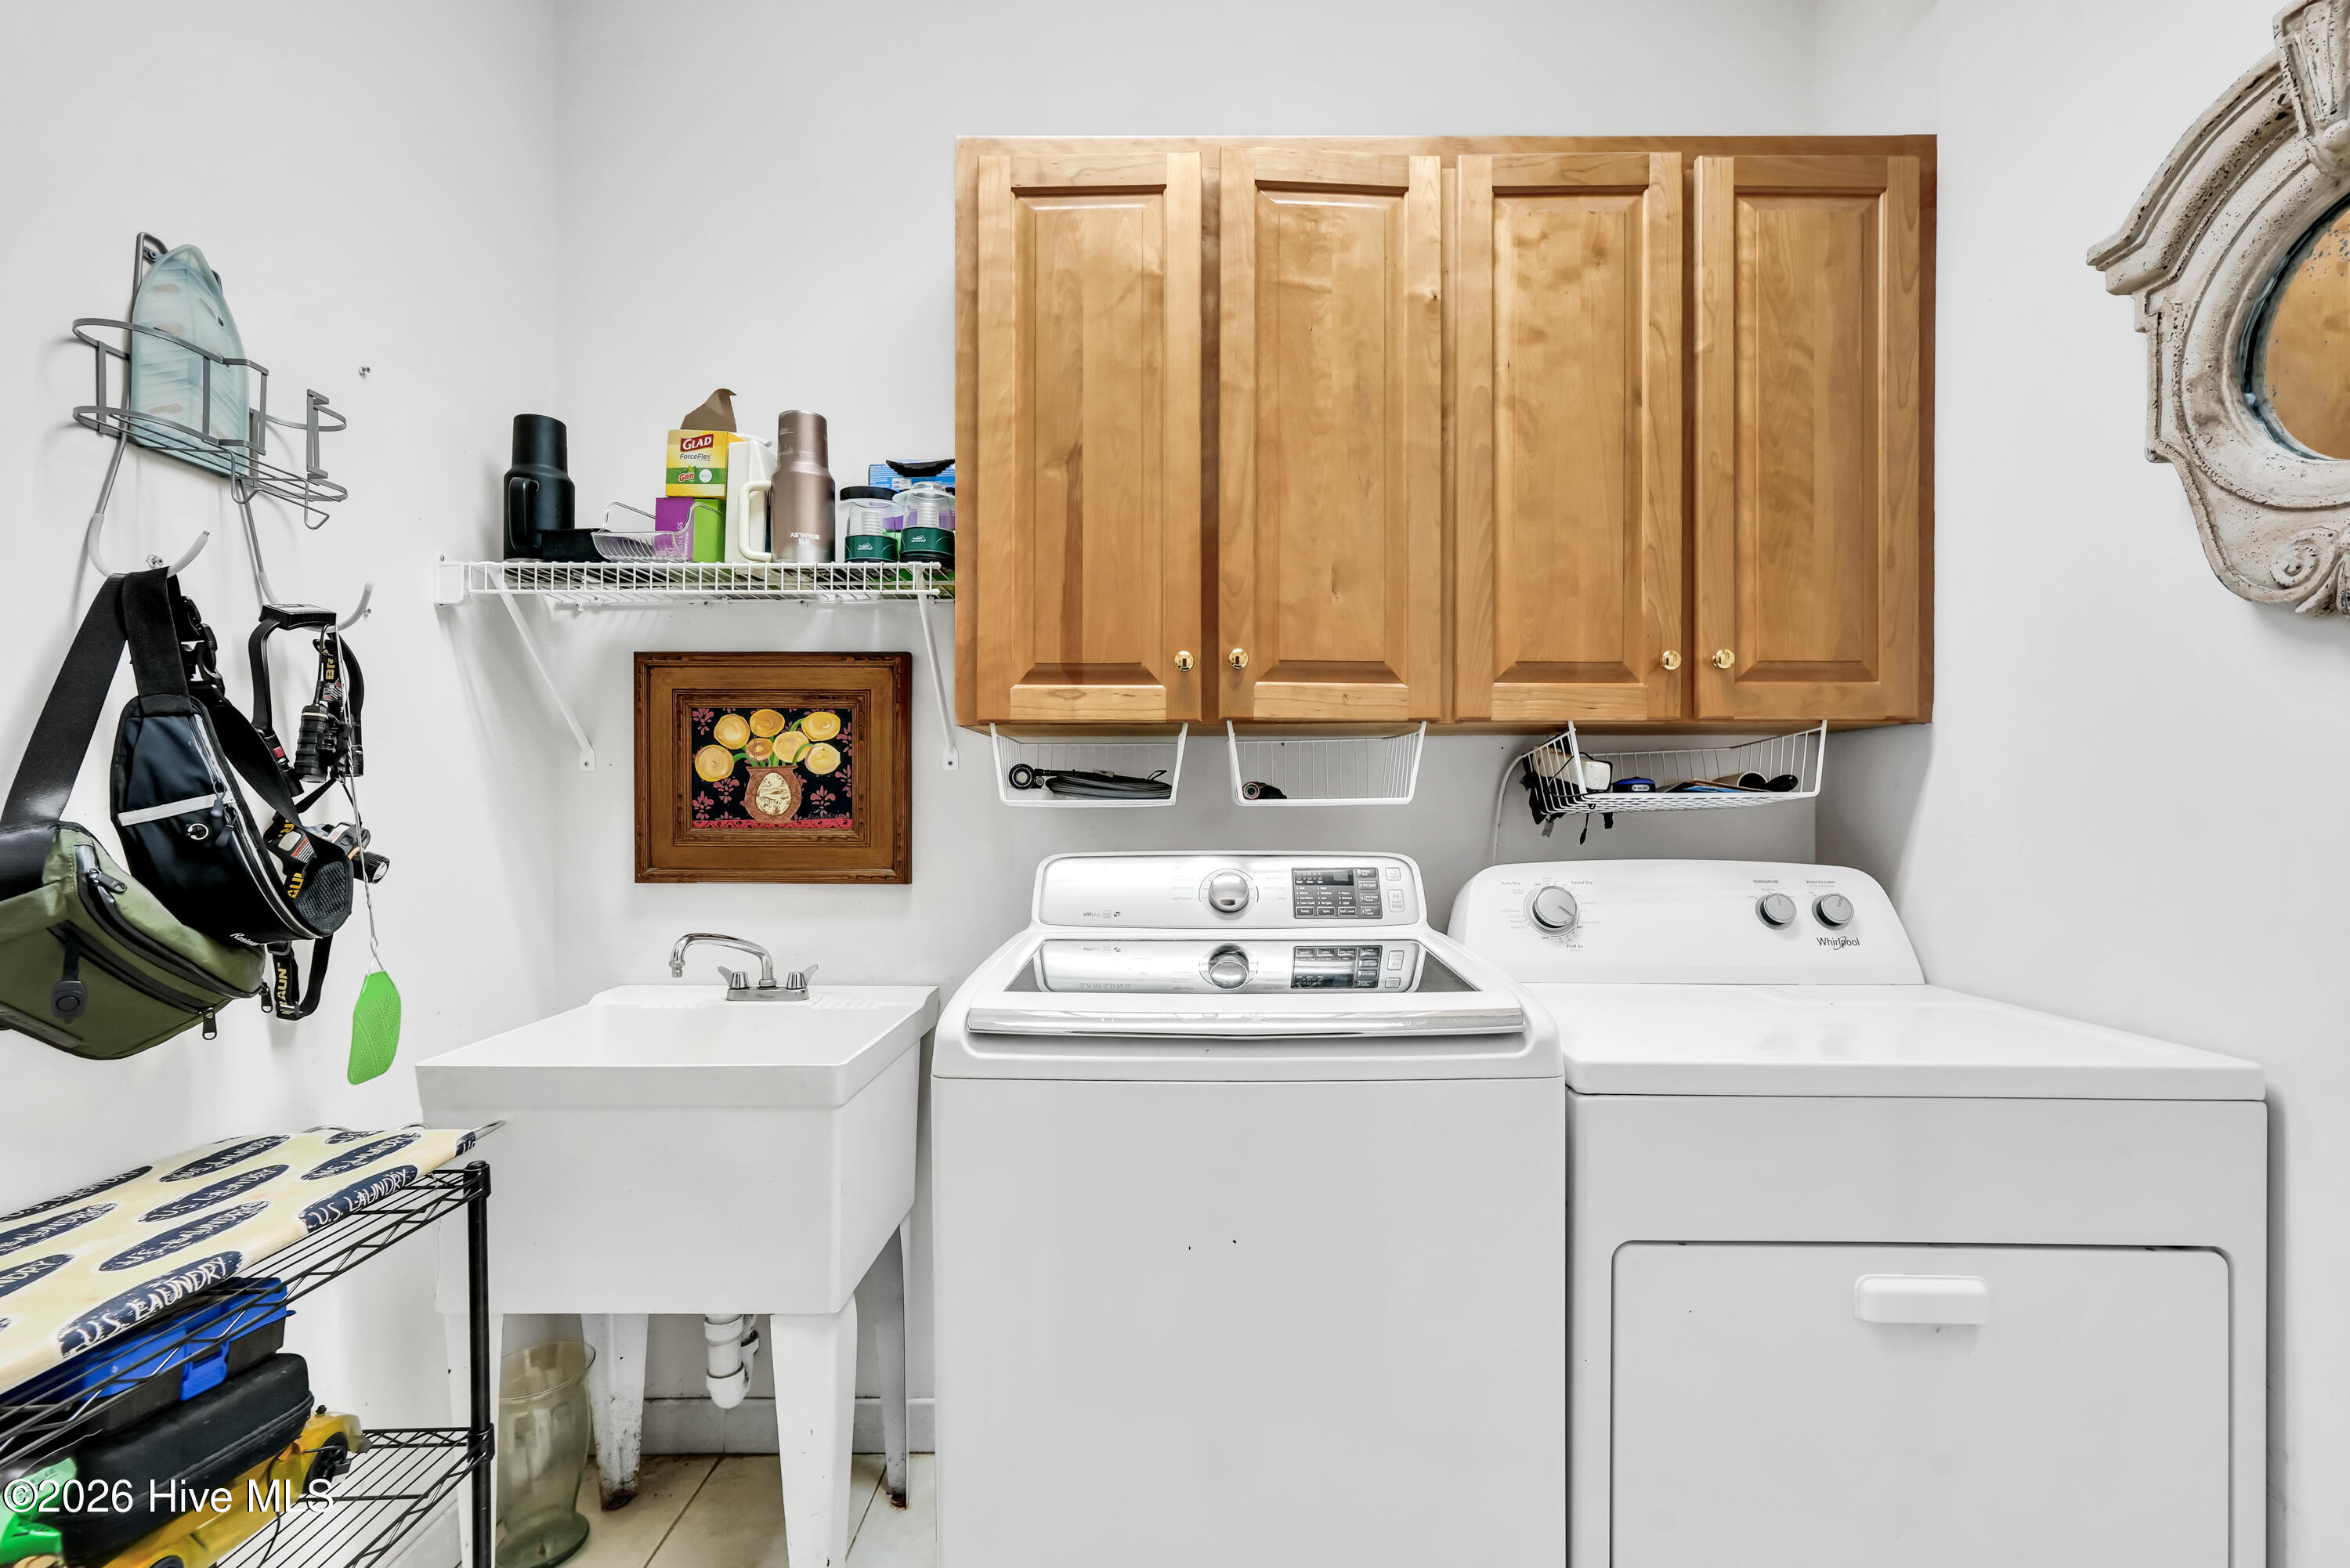
| Laundry Features | Laundry Room |
| Rooms Total | 11 |
Exterior
| Exterior Features | Irrigation System |
|---|---|
| Roof | Architectural Shingle |
| Foundation Details | Crawl Space |
| Lot Features | On Golf Course |
| View | Golf Course |
| Construction Materials | Brick Veneer, Wood Frame |
| Security Features | Smoke Detector(s) |
Parking
| Attached Garage Yes / No | Yes |
|---|---|
| Garage Yes / No | Yes |
| Parking Features | Garage Faces Front, On Site, Paved, Garage |
Utilities
| Utilities | Sewer Connected, Water Connected |
|---|
Taxes
| Tax Assessed Value | 735200 |
|---|---|
| Tax Book Number | 33 |
| Tax Legal Description | Lot 85R Ph 1 Sec A Beau Rivage |
| Tax Year | 2025 |
Area Information
| State | NC |
|---|---|
| County | New Hanover |
| City | Wilmington |
| Zip Code | 28412 |
| Community Name | Beau Rivage |
| School District | New Hanover |
| Elementary School | Bellamy |
| High School | Ashley |
| Listing VS Median (in Beau Rivage) | |
Price: $774,900 low | high Med: $716,950 sqft: 3,550 low | high Med: 3,179 $ / sqft: $218 low | high Med: $227 On site: 93 low | high Med: 59 | |
Market Activity 28412
Request a showing
Request a showing
Contact
Learn More About This Property

| State | NC |
|---|---|
| County | New Hanover |
| City | Wilmington |
| Zip Code | 28412 |
| Community Name | Beau Rivage |
| School District | New Hanover |
| Elementary School | Bellamy |
| High School | Ashley |
| Listing VS Median (in Beau Rivage) | |
Price: $774,900 low | high Med: $716,950 sqft: 3,550 low | high Med: 3,179 $ / sqft: $218 low | high Med: $227 On site: 93 low | high Med: 59 | |
